7648 Natalie Commons Drive, Denver, NC 28037
- $489,900
- 4
- BD
- 3
- BA
- 2,908
- SqFt






- List Price
- $489,900
- Status
- ACTIVE
- Days on Market
- 24
- Price Change
- ▼ $10,099 1787505392
- MLS#
- 4410464
- Style
- Traditional
- Year Built
- 2006
- Bedrooms
- 4
- Bathrooms
- 3
- Full Baths
- 3
- Living Area
- 2,908
- Lot Size
- 16,552
- Acres
- 0.38
- Subdivision
- Villages Of Denver
- Neighborhood
- Villages Of Denver
Property Description
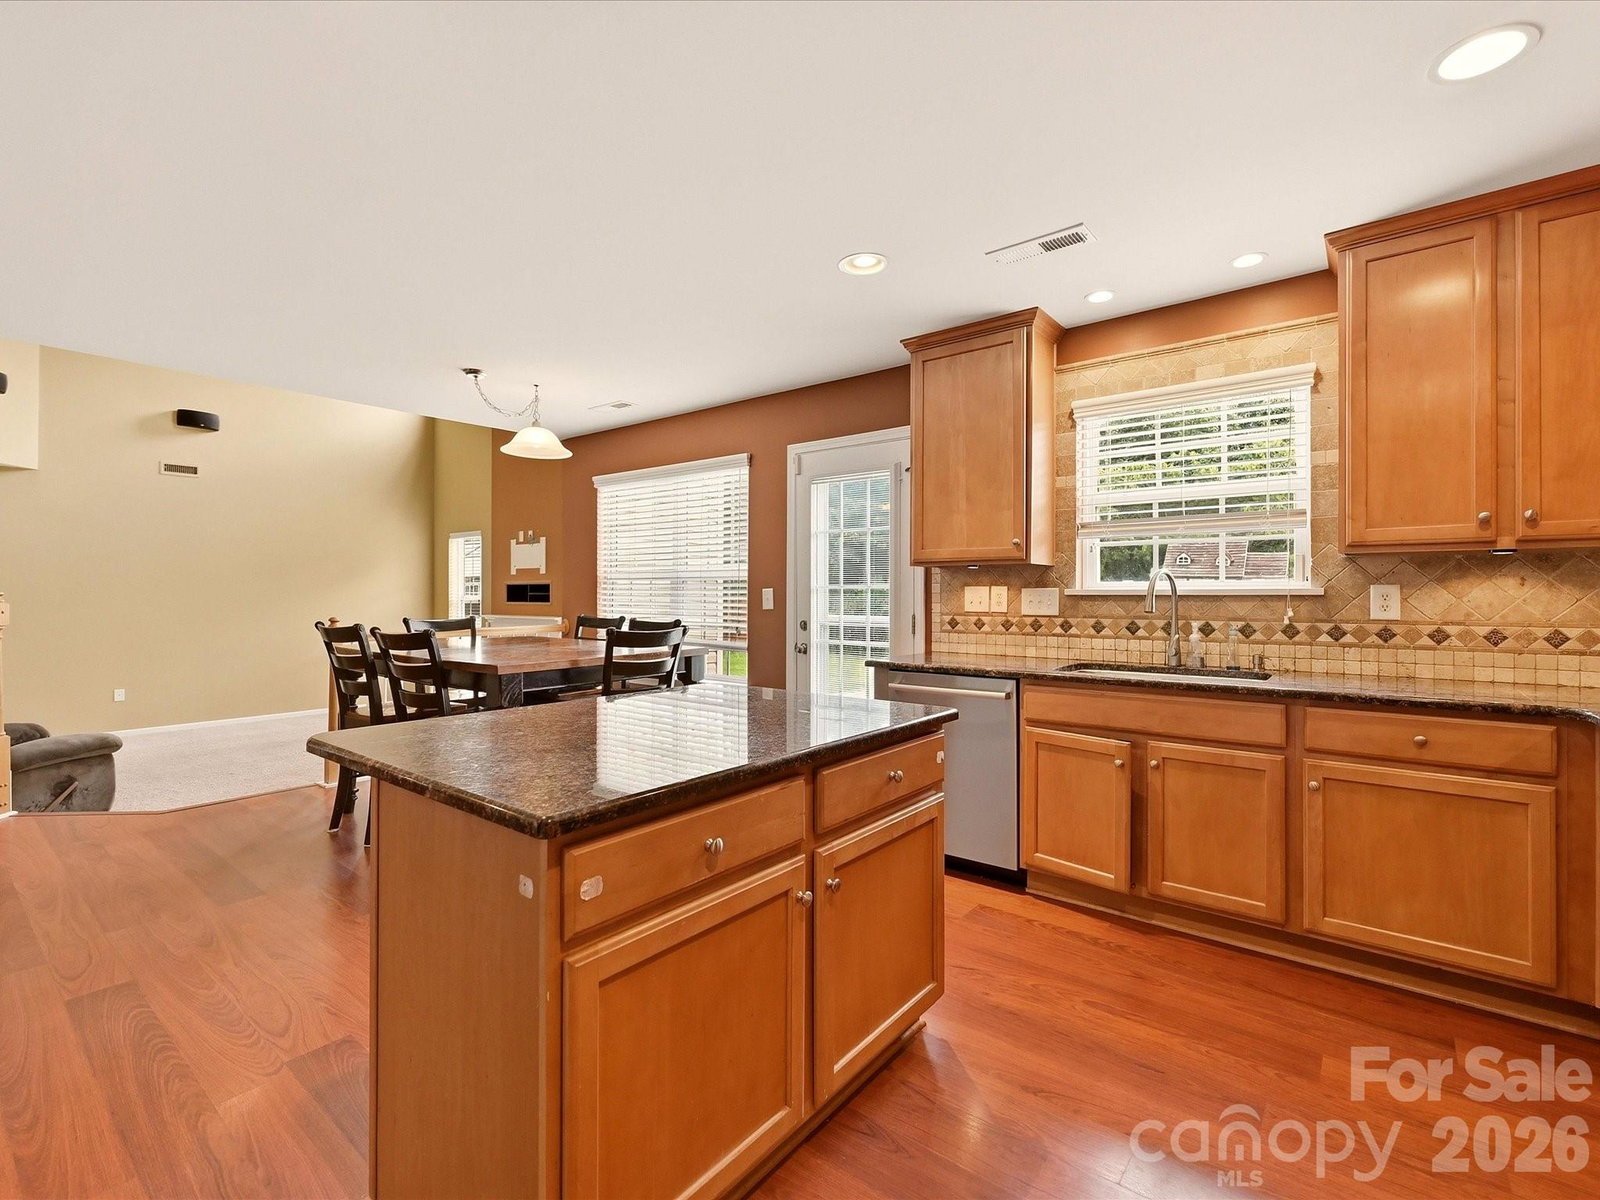
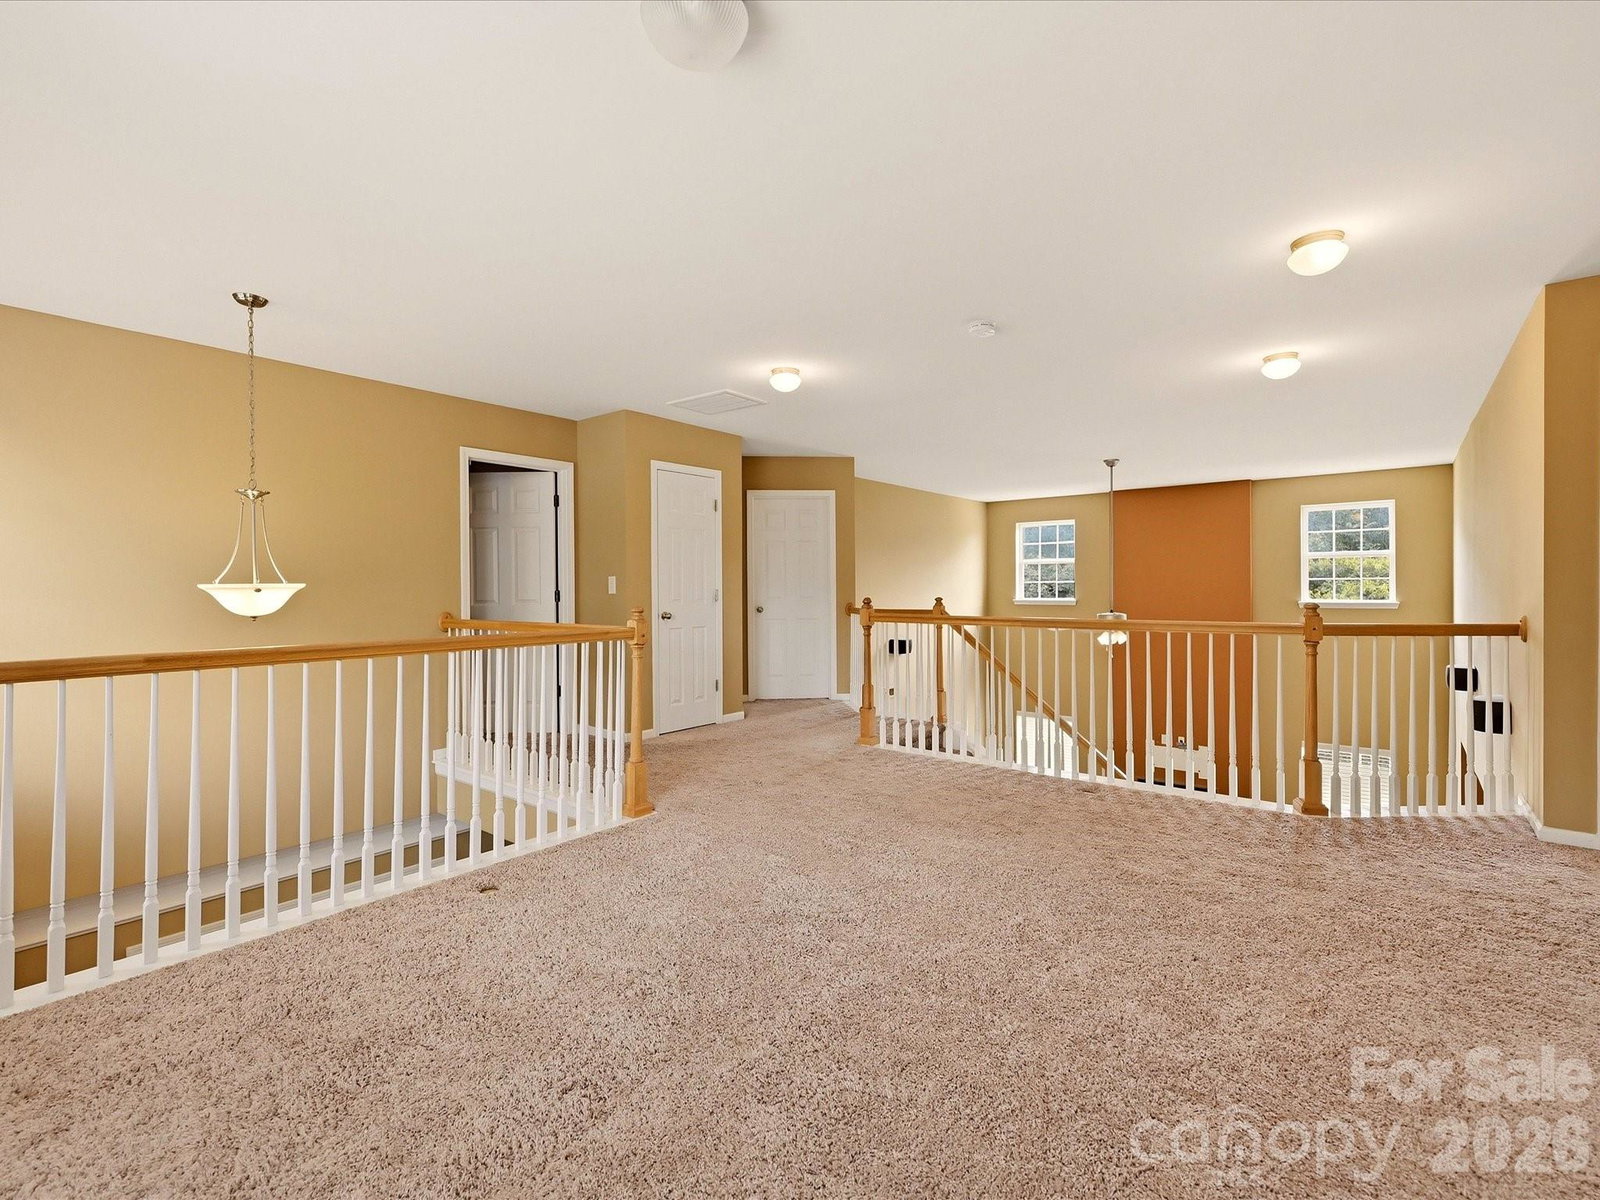
VA assumable loan at 2.875% available for qualified buyers (subject to lender and VA approval)! Welcome to this well-maintained 4-bedroom, 3-bathroom home in the Villages of Denver. Designed with both comfort and functionality in mind, the open-concept floor plan features a spacious kitchen that overlooks the inviting family room, making it ideal for everyday living and entertaining. The well-appointed kitchen offers granite countertops, updated appliances, a farmhouse sink, a large center island, and a generous walk-in pantry. The main level includes a private office, a bedroom, and a full bath, providing flexible space for guests, a home office, or a variety of lifestyle needs. Upstairs, the spacious primary suite is a true retreat with two walk-in closets featuring custom organization and a private en-suite bath with a custom tile, river-rock floored shower. Two additional bedrooms share a Jack-and-Jill bath, while a versatile loft and oversized laundry room complete the second floor. Step outside to enjoy the large, fenced backyard with peaceful, wooded views and added privacy. The property extends beyond the fenced area, offering even more room to explore, garden, or play. A raised brick patio and expansive paver terrace create the perfect outdoor setting for relaxing or entertaining. This move-in-ready home offers valuable updates, including a new roof (2024), HVAC system (2022), tankless water heater, new backyard fence (2026), epoxy-coated garage floor with storage, and transferable pest control service through March 2027. Residents of the Villages of Denver enjoy outstanding community amenities, including a clubhouse, swimming pool, playground, and sidewalks throughout the neighborhood. Conveniently located just minutes from Rescue Squad Park, Sally's YMCA, shopping, dining, and everyday conveniences, this home combines modern updates, flexible living spaces, and an exceptional location. Schedule your showing today!
/u.realgeeks.media/homelandrealtygroup/homeland_realty_logo_cropped.png)
Additional Information
- HOA Fee
- $465
- Property Description
- Traditional
- Appliances
- Dishwasher, Refrigerator, Washer/Dryer
- Heating
- Central
- Air Conditioning
- Central Air
- Exterior Construction
- Site Built
- Levels
- Two
- Foundation
- Slab
- Parking
- Attached Garage
- Garage Spaces
- 2
- Elementary School
- St. James
- Middle School
- East Lincoln
- High School
- East Lincoln
Listing courtesy of Two Shores Property Group LLC. lauren@twoshoresproperties.com
“ Based on information submitted to the MLS GRID as of . All data is obtained from various sources and may not have been verified by broker or MLS GRID. Supplied Open House Information is subject to change without notice. All information should be independently reviewed and verified for accuracy. Some IDX listings have been excluded from this website. Properties may or may not be listed by the office/agent presenting the information © 2026 Canopy MLS as distributed by MLS GRID”

Last Updated: