2721 Tara Drive, Monroe, NC 28112
- $538,000
- 3
- BD
- 2
- BA
- 2,287
- SqFt




- List Price
- $538,000
- Status
- ACTIVE
- Days on Market
- 7
- MLS#
- 4411487
- Year Built
- 1991
- Bedrooms
- 3
- Bathrooms
- 2
- Full Baths
- 2
- Living Area
- 2,287
- Lot Size
- 61,855
- Acres
- 1.42
- Subdivision
- Huntington Farms
- Neighborhood
- Huntington Farms
Property Description
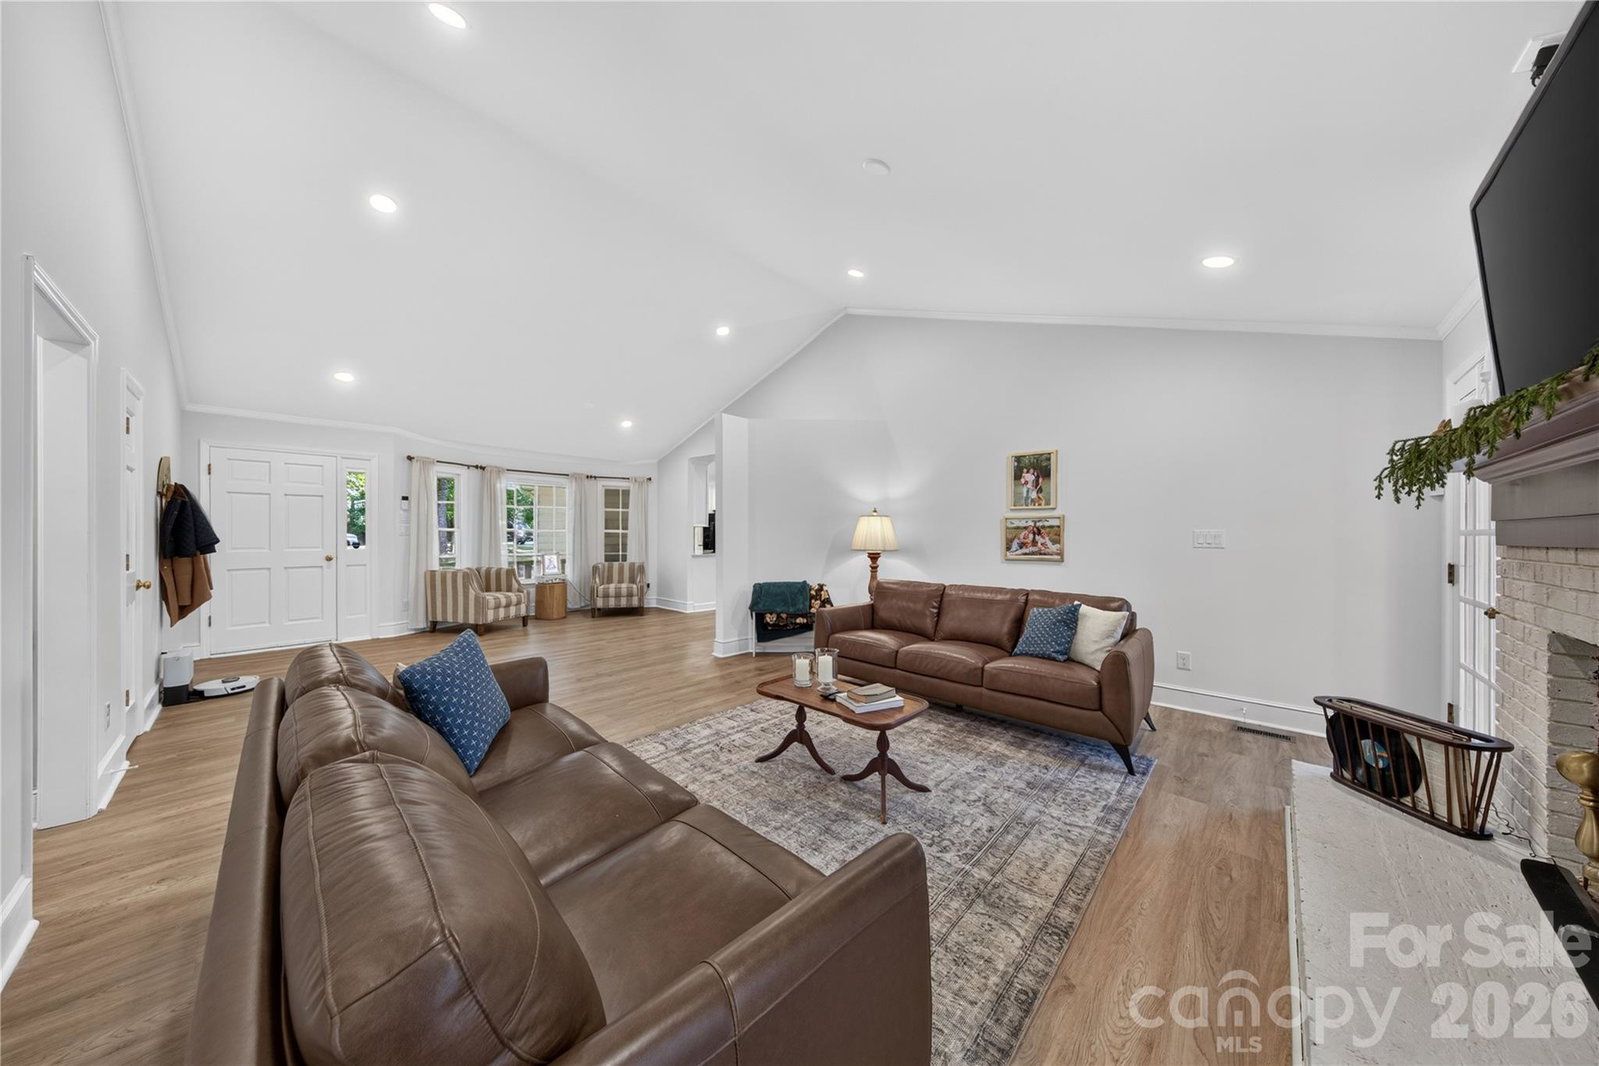
Country charm meets modern living. This completely renovated 1.5 story home situated on over 1.40 of an acre is the epitome of move in ready. New luxury vinyl plank throughout the entire home warms the space and welcomes you into the oversized entry with sitting area at bay window and vaulted great room with brick fireplace detail. The showstopper is in the unique kitchen with vaulted ceiling and window detail, custom cabinetry with drawers, quartz counters and backsplash and top of the line kitchenaid appliances. The usefulness of the space and coffee nook with quartz shelf adds a level of luxury and intentionality. Recessed lighting has been added throughout the home with chandelier detail in the primary suite. This bedroom retreat has private deck access and laundry room access Ensuite bath showcases open space with statement tile flooring, glass enclosed tile shower, soaker tub and wood vanity. Two additional bedrooms and beautifully renovated secondary bathroom are on the other side of the home for an ideal split open floorplan. On the second floor you will find an oversized bonus loft perfect for a guest bedroom, office, play room or media room. Other upgrades include new roof, interior and exterior painting, new garage door, garage epoxy flooring, new back deck and vapor barrier in the crawl space. The only thing left to do is move in.
/u.realgeeks.media/homelandrealtygroup/homeland_realty_logo_cropped.png)
Additional Information
- Zoning
- AF8
- Appliances
- Dishwasher, Electric Cooktop, Exhaust Hood, Microwave, Wall Oven
- Heating
- Forced Air, Heat Pump
- Air Conditioning
- Central Air
- Exterior Construction
- Site Built
- Levels
- 1 Story/F.R.O.G.
- Roof
- Architectural Shingle
- Foundation
- Crawl Space
- Parking
- Attached Garage
- Garage Spaces
- 2
- Elementary School
- Prospect
- Middle School
- Parkwood
- High School
- Parkwood
Listing courtesy of Howard Hanna Allen Tate Charlotte South. jeremy.ordan@allentate.com
“ Based on information submitted to the MLS GRID as of . All data is obtained from various sources and may not have been verified by broker or MLS GRID. Supplied Open House Information is subject to change without notice. All information should be independently reviewed and verified for accuracy. Some IDX listings have been excluded from this website. Properties may or may not be listed by the office/agent presenting the information © 2026 Canopy MLS as distributed by MLS GRID”

Last Updated: