2085 Fordhill Street, Rock Hill, SC 29732
- $572,900
- 3
- BD
- 3
- BA
- 2,552
- SqFt


- List Price
- $572,900
- Status
- ACTIVE
- Days on Market
- 36
- MLS#
- 4412353
- New Construction
- Yes
- Year Built
- 2026
- Bedrooms
- 3
- Bathrooms
- 3
- Full Baths
- 2
- Half Baths
- 1
- Living Area
- 2,552
- Lot Size
- 14,810
- Acres
- 0.34
- Subdivision
- Stoneridge Hills
- Neighborhood
- Stoneridge Hills
Property Description
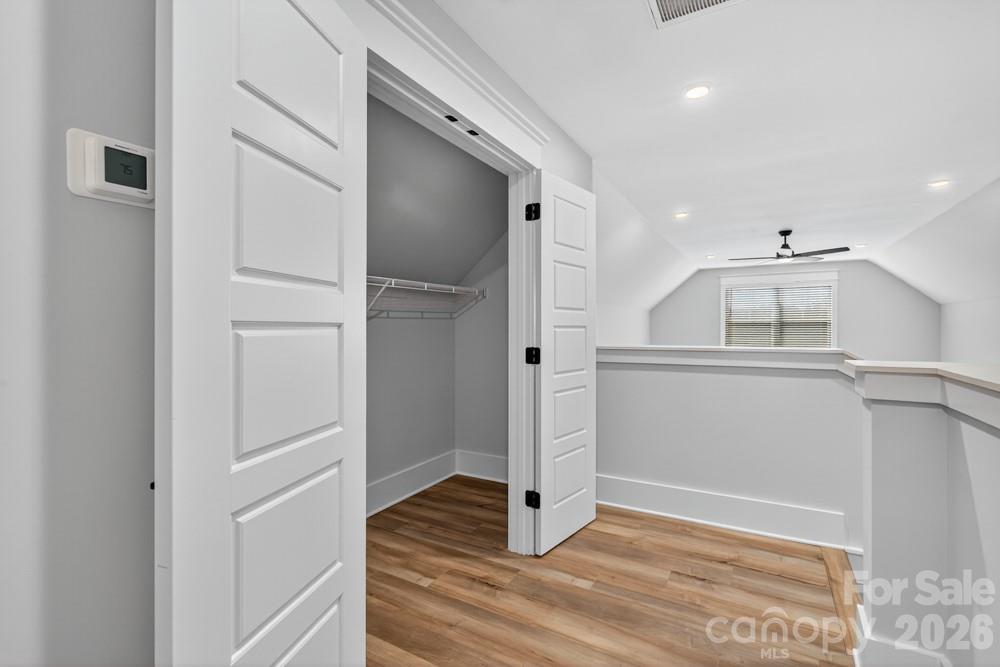
AVAILABLE NOW! Achieve the lifestyle you have always dreamed of with the Sumter. This split three-bedroom, three-bathroom home with an incredible family room, well-appointed kitchen, lots of natural light, and a luxurious master suite offers a perfect blend of comfort, functionality and style. This home has LVP flooring, blinds and ceiling fans througout. The kitchen boasts quartz countertops, tiled backsplash and included stainiless steel appliances. The Sumter was designed to give you options when hosting family and friends, or simply enjoying family time at home. Upstairs is a large flex space with walk-in closet and half-bath. It's a place where you can create cherished memories and enjoy a modern yet cozy lifestyle. In-ground irrigation and even a Ring Doorbell are included. This home is literally move-in ready! Please ask about our builder incentives!
/u.realgeeks.media/homelandrealtygroup/homeland_realty_logo_cropped.png)
Additional Information
- Interior Features
- Attic Walk In, Breakfast Bar, Cable Prewire, Open Floorplan, Pantry, Split Bedroom, Storage, Walk-In Closet(s), Walk-In Pantry
- Exterior Features
- In-Ground Irrigation
- HOA Fee
- $400
- Appliances
- Convection Oven, Dishwasher, Disposal, Gas Cooktop, Gas Oven, Refrigerator with Ice Maker, Self Cleaning Oven, Tankless Water Heater, Wall Oven
- Heating
- Natural Gas
- Air Conditioning
- Attic Fan, Ceiling Fan(s), Zoned
- Exterior Construction
- Site Built
- Levels
- 1 Story/F.R.O.G.
- Roof
- Architectural Shingle
- Foundation
- Slab
- Parking
- Driveway, Attached Garage, Garage Door Opener, Garage Faces Side
- Garage Spaces
- 2
- Elementary School
- York Road
- Middle School
- Saluda Trail
- High School
- South Pointe (SC)
Listing courtesy of LGI Homes NC LLC. msceau@lgihomes.com
“ Based on information submitted to the MLS GRID as of . All data is obtained from various sources and may not have been verified by broker or MLS GRID. Supplied Open House Information is subject to change without notice. All information should be independently reviewed and verified for accuracy. Some IDX listings have been excluded from this website. Properties may or may not be listed by the office/agent presenting the information © 2026 Canopy MLS as distributed by MLS GRID”

Last Updated: