Share this with your friends


803-818-5362
Homeland Realty Group
3221 Abbey Walk Lane, Matthews, NC 28105
- $455,000
- 3
- BD
- 2
- BA
- 1,732
- SqFt




- List Price
- $455,000
- Status
- ACTIVE UNDER CONTRACT
- Days on Market
- 45
- MLS#
- 4412406
- Year Built
- 2006
- Bedrooms
- 3
- Bathrooms
- 2
- Full Baths
- 2
- Living Area
- 1,732
- Lot Size
- 7,840
- Acres
- 0.18
- Subdivision
- Village Of St Andrews
- Neighborhood
- Village of St Andrews
- Building Name
- Village of St Andrews
Property Description
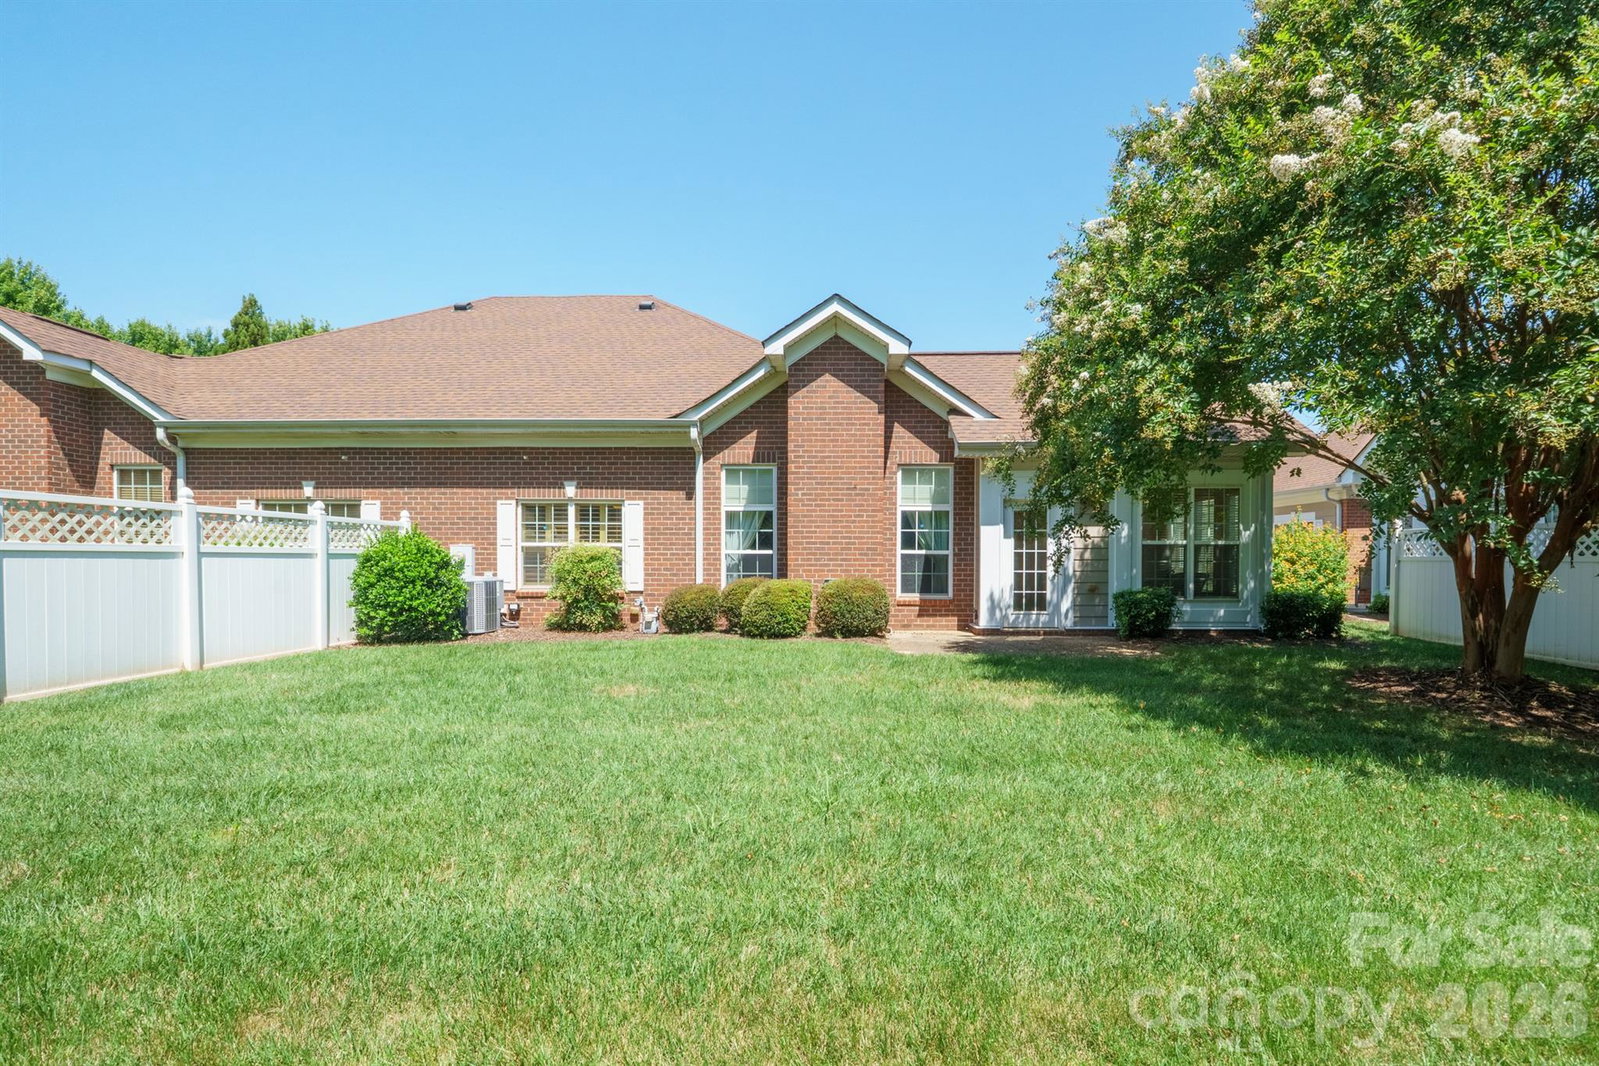
Beautifully maintained 3 bedroom townhome in sought-after Village of St Andrews. This unit has a stunning back yard area for peace and privacy that HOA maintains. Beautiful butterfly garden in shared landscape bed along walkway welcomes you home. Open, split bedroom floor plan. Prime Matthews location! Living areas continues into light-filled sunroom/flex space with french doors. Vaulted ceilings in the Family room give you a great feeling of open space and light. From there enjoy the beautifully landscaped backyard for grilling and entertaining. The laundry is conveniently located just off the sizable, well-equipped, eat-in-kitchen with plenty of cabinetry & counter space for storage & food prep. The primary bedroom has a tray ceiling w/ separate linen & walk-in-closet. Natural light fills the room. Private Gated Entrance to the neighboring shopping center - never leave the neighborhood to go to the store and is perfectly situated next to all the amenities and shopping at McKee Farms. Don't miss the outdoor pool, beautiful clubhouse with kitchen, fitness room, great room, library and more. Do you enjoy Mahjong, Hand and Foot, Book Clubs and luncheon groups? This community has a fun group of residents with many activities to enjoy.
/u.realgeeks.media/homelandrealtygroup/homeland_realty_logo_cropped.png)
Additional Information
- Interior Features
- Attic Stairs Pulldown, Entrance Foyer, Open Floorplan, Pantry, Walk-In Closet(s)
- HOA Fee
- $457
- Appliances
- Electric Range
- Heating
- Forced Air
- Air Conditioning
- Central Air
- Exterior Construction
- Site Built
- Levels
- One
- Roof
- Architectural Shingle
- Foundation
- Slab
- Parking
- Attached Garage
- Garage Spaces
- 2
- Elementary School
- Matthews
- Middle School
- Crestdale
- High School
- Butler
Listing courtesy of RE/MAX Executive. jackie@recharlotte.com
“ Based on information submitted to the MLS GRID as of . All data is obtained from various sources and may not have been verified by broker or MLS GRID. Supplied Open House Information is subject to change without notice. All information should be independently reviewed and verified for accuracy. Some IDX listings have been excluded from this website. Properties may or may not be listed by the office/agent presenting the information © 2026 Canopy MLS as distributed by MLS GRID”

Last Updated: