16718 Dolcetto Way, Charlotte, NC 28277
- $337,000
- 2
- BD
- 3
- BA
- 1,429
- SqFt




- List Price
- $337,000
- Status
- ACTIVE
- Days on Market
- 14
- MLS#
- 4412905
- Year Built
- 2012
- Bedrooms
- 2
- Bathrooms
- 3
- Full Baths
- 2
- Half Baths
- 1
- Living Area
- 1,429
- Subdivision
- Riviera
- Neighborhood
- Riviera
- Building Name
- Riviera
Property Description
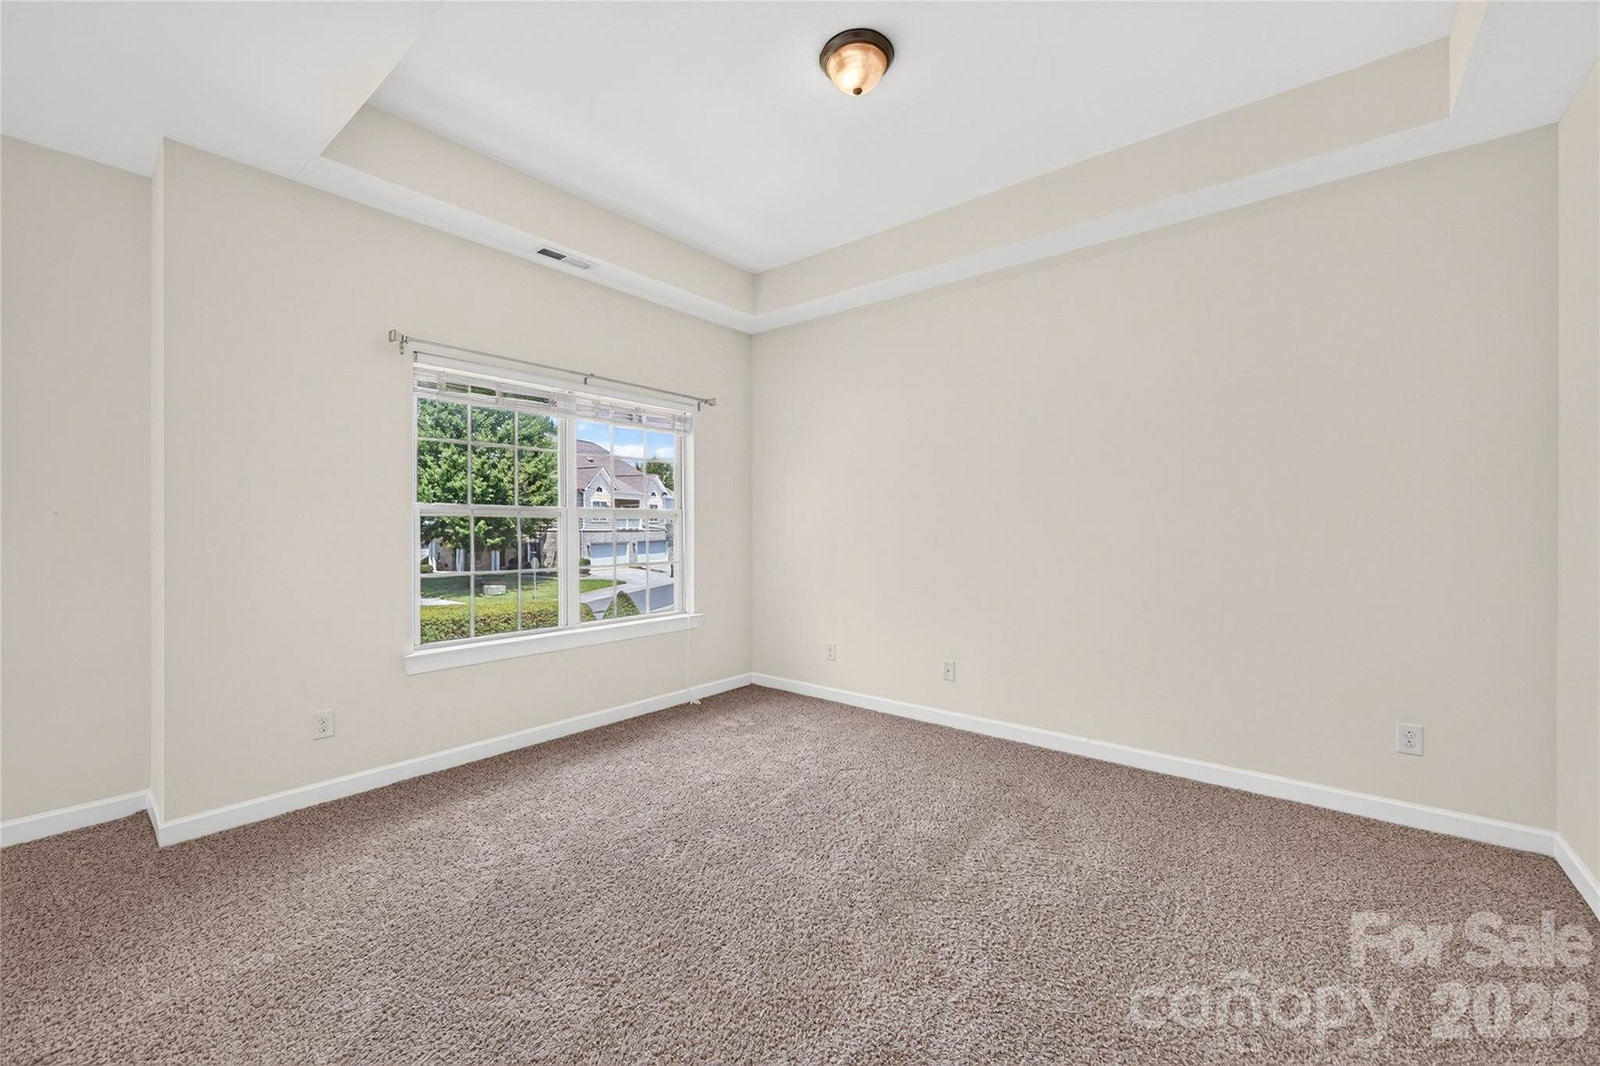
Beautifully maintained, move-in-ready Ballantyne condo in a highly desirable community with top-rated schools and an unbeatable location. This private end-unit offers additional green space and common areas to enjoy, creating a peaceful and inviting setting. The open-concept floor plan features a spacious living room with a cozy gas-log fireplace, perfect for relaxing or entertaining. The kitchen is equipped with stainless steel appliances, granite countertops, and a breakfast bar with additional seating. Large windows and sliding glass doors fill the home with natural light and provide access to the private patio. Additional highlights include a dedicated laundry room and an oversized two-car garage. The expansive Owner's suite features an adjoining retreat that can be used as a home office, fitness area, reading nook, or private relaxation space. The en-suite bath offers dual vanities, a garden tub, and a separate shower. The second bedroom includes its own private full bath, providing comfort and privacy for guests or family members. Major updates include a new HVAC system installed in 2024 ($10,200 investment), a new microwave installed in 2024, and a washer and dryer that are only one year old, offering added value and peace of mind for the new owner. Conveniently located just minutes from shopping, dining, and everyday amenities, this home combines comfort, style, and convenience in one exceptional package.
/u.realgeeks.media/homelandrealtygroup/homeland_realty_logo_cropped.png)
Additional Information
- HOA Fee
- $360
- Pets Allowed
- Yes, Call
- Building Name
- Riviera
- Appliances
- Dishwasher, Disposal, Electric Oven, Electric Water Heater
- Heating
- Electric, Forced Air
- Air Conditioning
- Central Air
- Exterior Construction
- Site Built
- Levels
- Two
- Foundation
- Slab
- Parking
- Attached Garage
- Garage Spaces
- 2
- Elementary School
- Ballantyne
- Middle School
- Community House
- High School
- Ardrey Kell
Listing courtesy of Eesha Realty LLC. mguttula@gmail.com
“ Based on information submitted to the MLS GRID as of . All data is obtained from various sources and may not have been verified by broker or MLS GRID. Supplied Open House Information is subject to change without notice. All information should be independently reviewed and verified for accuracy. Some IDX listings have been excluded from this website. Properties may or may not be listed by the office/agent presenting the information © 2026 Canopy MLS as distributed by MLS GRID”

Last Updated: