5822 Potter S Road, Waxhaw, NC 28173
- $625,000
- 3
- BD
- 2
- BA
- 1,947
- SqFt


- List Price
- $625,000
- Status
- ACTIVE
- Days on Market
- 30
- MLS#
- 4412912
- New Construction
- Yes
- Year Built
- 2026
- Bedrooms
- 3
- Bathrooms
- 2
- Full Baths
- 2
- Living Area
- 1,947
- Lot Size
- 42,253
- Acres
- 0.97
- Neighborhood
- none
Property Description
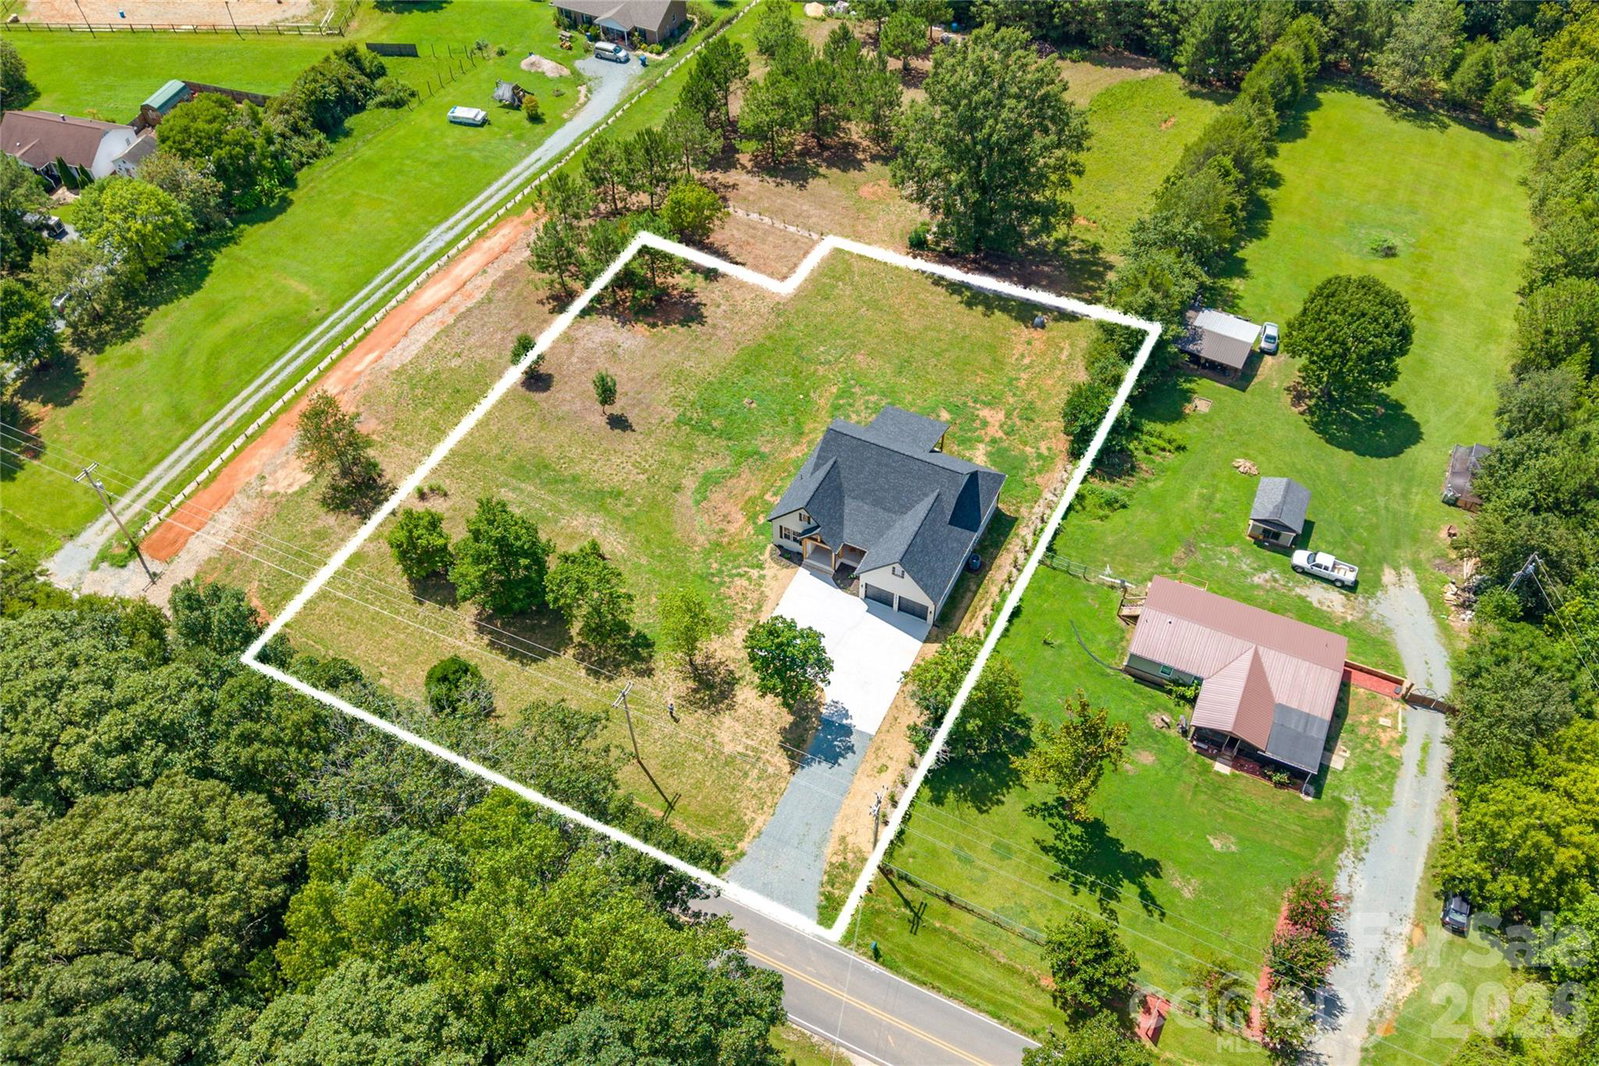
Welcome to this beautifully crafted custom new construction home, ideally situated on a spacious, nearly one acre level lot just minutes from Downtown Waxhaw. Thoughtfully designed with a perfect blend of modern style, farmhouse charm, quality craftsmanship, and upscale finishes, this 3 bedroom, 2 bath home offers comfort, style, and plenty of space to enjoy both indoors and outdoors. Step inside to an inviting open concept floor plan featuring impressive 11 foot ceilings and luxury vinyl plank flooring throughout. The beautifully designed kitchen showcases quartz countertops, stainless steel appliances, quality cabinetry, and a spacious layout that flows seamlessly into the living and dining areas, perfect for everyday living and entertaining. The exterior combines timeless curb appeal with durable materials, including a welcoming brick front, Hardie board siding, and architectural shingles. Enjoy your morning coffee on the charming front porch or relax on the covered rear patio overlooking the expansive, flat backyard. With nearly an acre of usable land, there is plenty of room for outdoor activities, gardening, entertaining, or creating your own private retreat. New construction, a generous lot, and a convenient Waxhaw location make this home a rare find. Schedule your private showing today and make this beautiful custom built home yours!
/u.realgeeks.media/homelandrealtygroup/homeland_realty_logo_cropped.png)
Additional Information
- Zoning
- AF8
- Appliances
- Dishwasher, Electric Oven, Electric Range, Electric Water Heater
- Heating
- Heat Pump
- Air Conditioning
- Central Air
- Exterior Construction
- Site Built
- Levels
- One
- Roof
- Architectural Shingle
- Foundation
- Crawl Space
- Parking
- Attached Garage, Garage Faces Front
- Garage Spaces
- 2
- Elementary School
- Western Union
- Middle School
- Parkwood
- High School
- Parkwood
Listing courtesy of Keller Williams Ballantyne Area. helenharp@kw.com
“ Based on information submitted to the MLS GRID as of . All data is obtained from various sources and may not have been verified by broker or MLS GRID. Supplied Open House Information is subject to change without notice. All information should be independently reviewed and verified for accuracy. Some IDX listings have been excluded from this website. Properties may or may not be listed by the office/agent presenting the information © 2026 Canopy MLS as distributed by MLS GRID”

Last Updated: