Share this with your friends


803-818-5362
Homeland Realty Group
15732 Millbank Street, Huntersville, NC 28078
- $468,000
- 3
- BD
- 3
- BA
- 1,856
- SqFt






- Sold Price
- $468,000
- List Price
- $468,000
- Status
- CLOSED
- Days on Market
- 69
- Closing Date
- Oct 22, 2026
- MLS#
- 4413413
- Style
- Charleston
- Year Built
- 2003
- Bedrooms
- 3
- Bathrooms
- 3
- Full Baths
- 2
- Half Baths
- 1
- Living Area
- 1,856
- Lot Size
- 3,920
- Acres
- 0.09
- Subdivision
- Monteith Park
- Neighborhood
- Monteith Park
Property Description
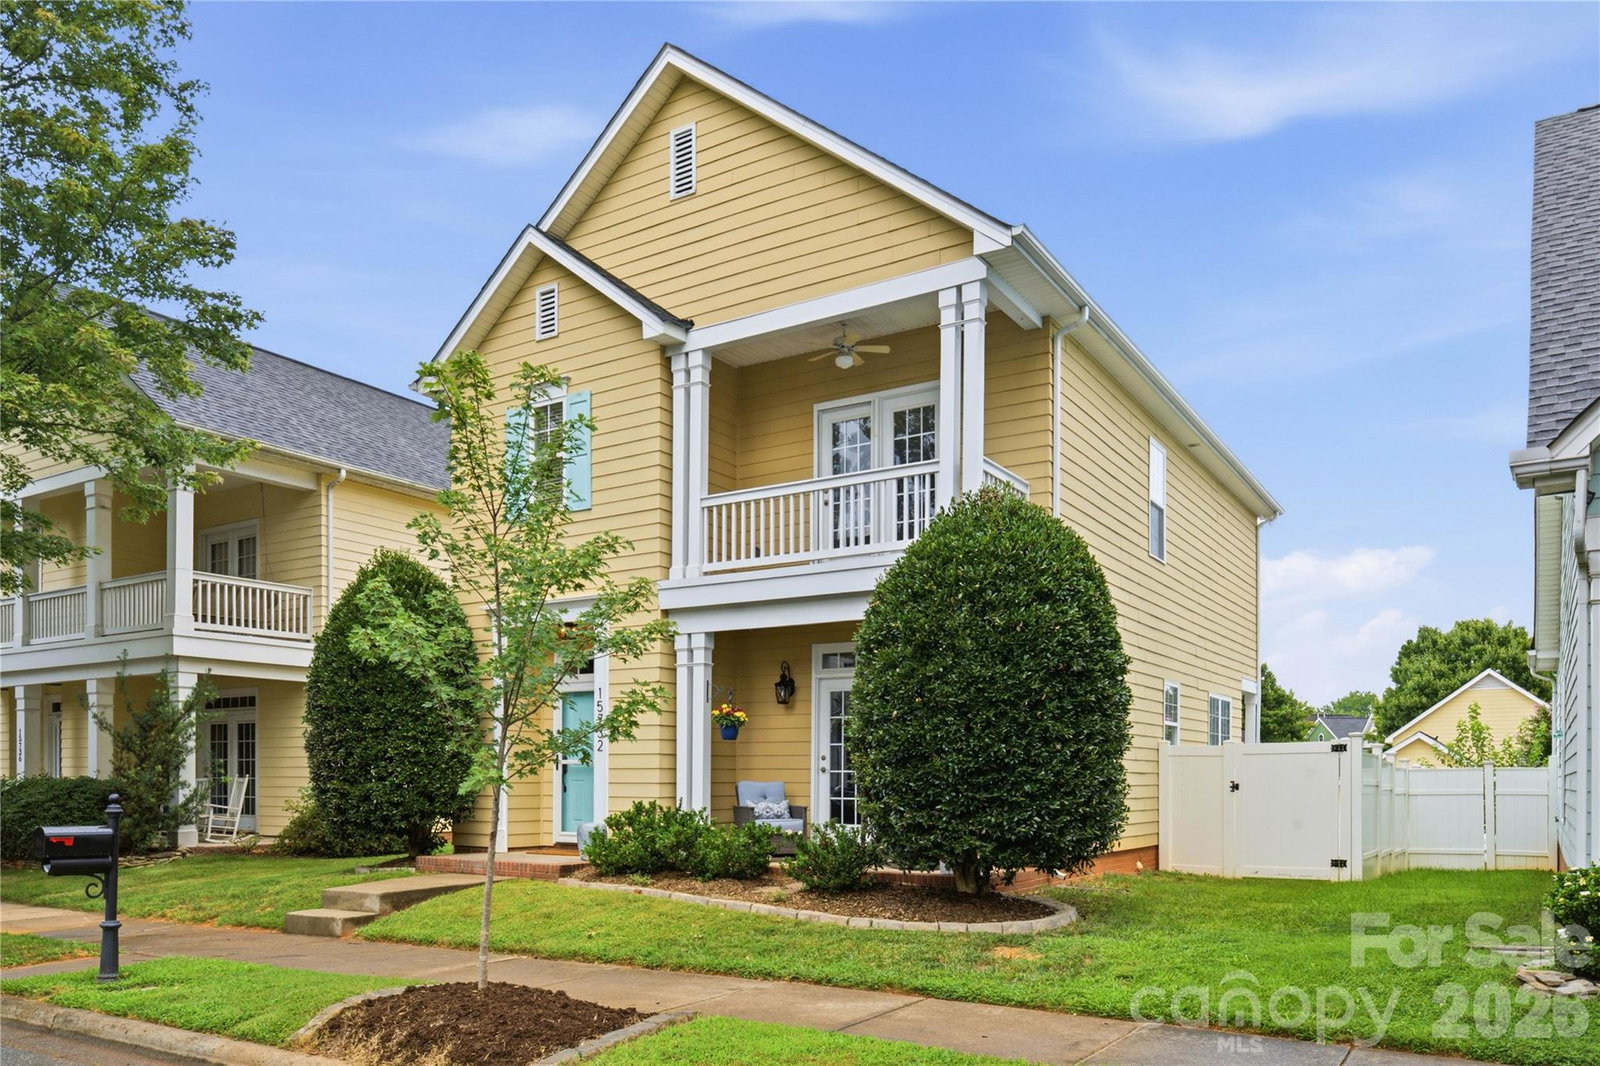
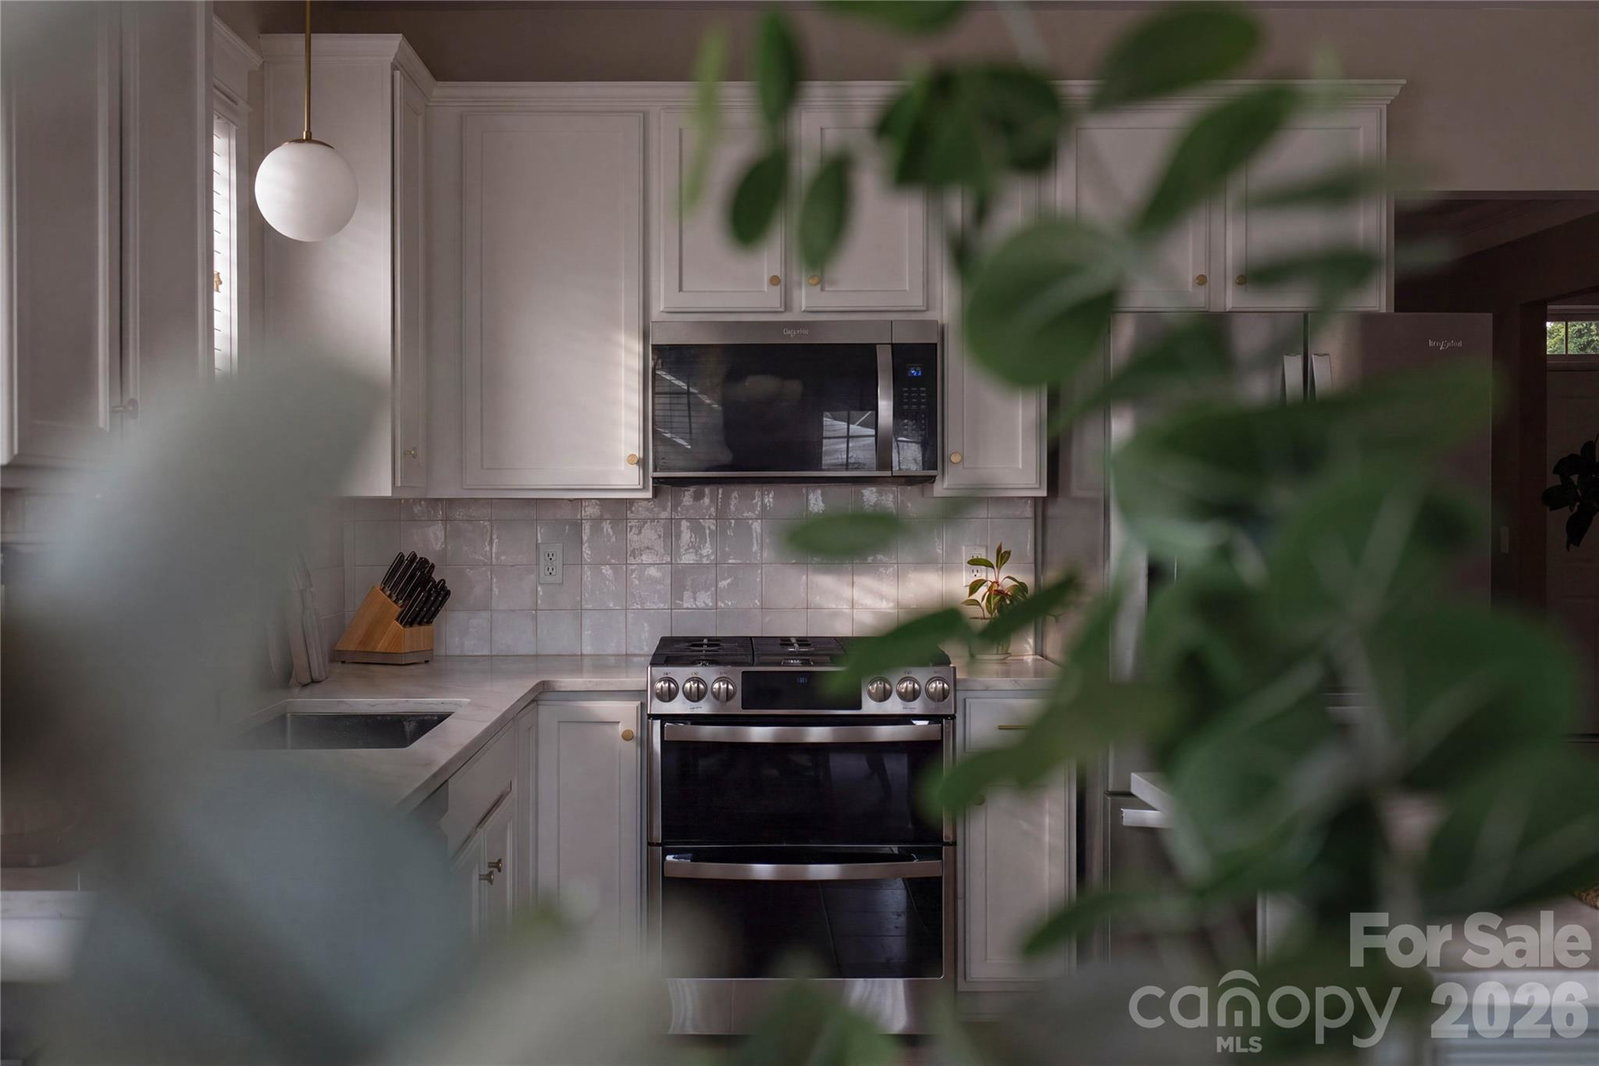
Set along the picturesque streets of Monteith Park, this beautifully updated home welcomes you with double front porches and thoughtful details throughout. 2020 roof, 2025 hot water heater, and 2021 HVAC. Inside, the open main level connects living, dining and kitchen spaces for effortless everyday living and entertaining. The newly renovated kitchen features crisp white cabinetry, quartz countertops, stainless steel appliances, a tile backsplash, warm brass accents and an oversized soft-blue peninsula with seating for four. Upstairs, the renovated primary bathroom offers a spa-like retreat with a dual vanity, quartz countertop, arched mirrors, designer lighting and a frameless glass shower surrounded by classic tile. The home includes 3 bedrooms, 2.5 bathrooms and 1,856 square feet, plus a detached two-car garage. Outside, an expansive paver patio provides ample space for dining, grilling and gathering, all within a privacy-fenced backyard. Monteith Park is known for its front-porch atmosphere and strong sense of community, with a pool, clubhouse, playgrounds, walking trails, sidewalks and pocket parks. Conveniently located in a highly regarded school district, you're within minutes of shopping, dining and everything Huntersville has to offer.
/u.realgeeks.media/homelandrealtygroup/homeland_realty_logo_cropped.png)
Additional Information
- Interior Features
- Attic Stairs Pulldown, Breakfast Bar
- HOA Fee
- $309
- Property Description
- Charleston
- Zoning
- NR
- Appliances
- Dishwasher, Disposal, Gas Range, Microwave, Oven, Washer/Dryer
- Heating
- Central
- Air Conditioning
- Central Air
- Exterior Construction
- Site Built
- Levels
- Two
- Roof
- Architectural Shingle
- Foundation
- Slab
- Parking
- Detached Garage
- Garage Spaces
- 2
- Elementary School
- Huntersville
- Middle School
- Bailey
- High School
- William Amos Hough
Listing courtesy of Premier Sotheby's International Realty. janell.snevel@premiersir.com
Sold listing courtesy of Highgarden Real Estate
“ Based on information submitted to the MLS GRID as of . All data is obtained from various sources and may not have been verified by broker or MLS GRID. Supplied Open House Information is subject to change without notice. All information should be independently reviewed and verified for accuracy. Some IDX listings have been excluded from this website. Properties may or may not be listed by the office/agent presenting the information © 2026 Canopy MLS as distributed by MLS GRID”

Last Updated: