304 Llewellyn Street, Belmont, NC 28012
- $300,000
- 3
- BD
- 2
- BA
- 1,445
- SqFt




- List Price
- $300,000
- Status
- ACTIVE UNDER CONTRACT
- Days on Market
- 9
- MLS#
- 4413586
- Style
- Traditional
- Year Built
- 2007
- Bedrooms
- 3
- Bathrooms
- 2
- Full Baths
- 2
- Living Area
- 1,445
- Lot Size
- 7,840
- Acres
- 0.18
- Subdivision
- Linford Park
- Neighborhood
- Linford Park
Property Description
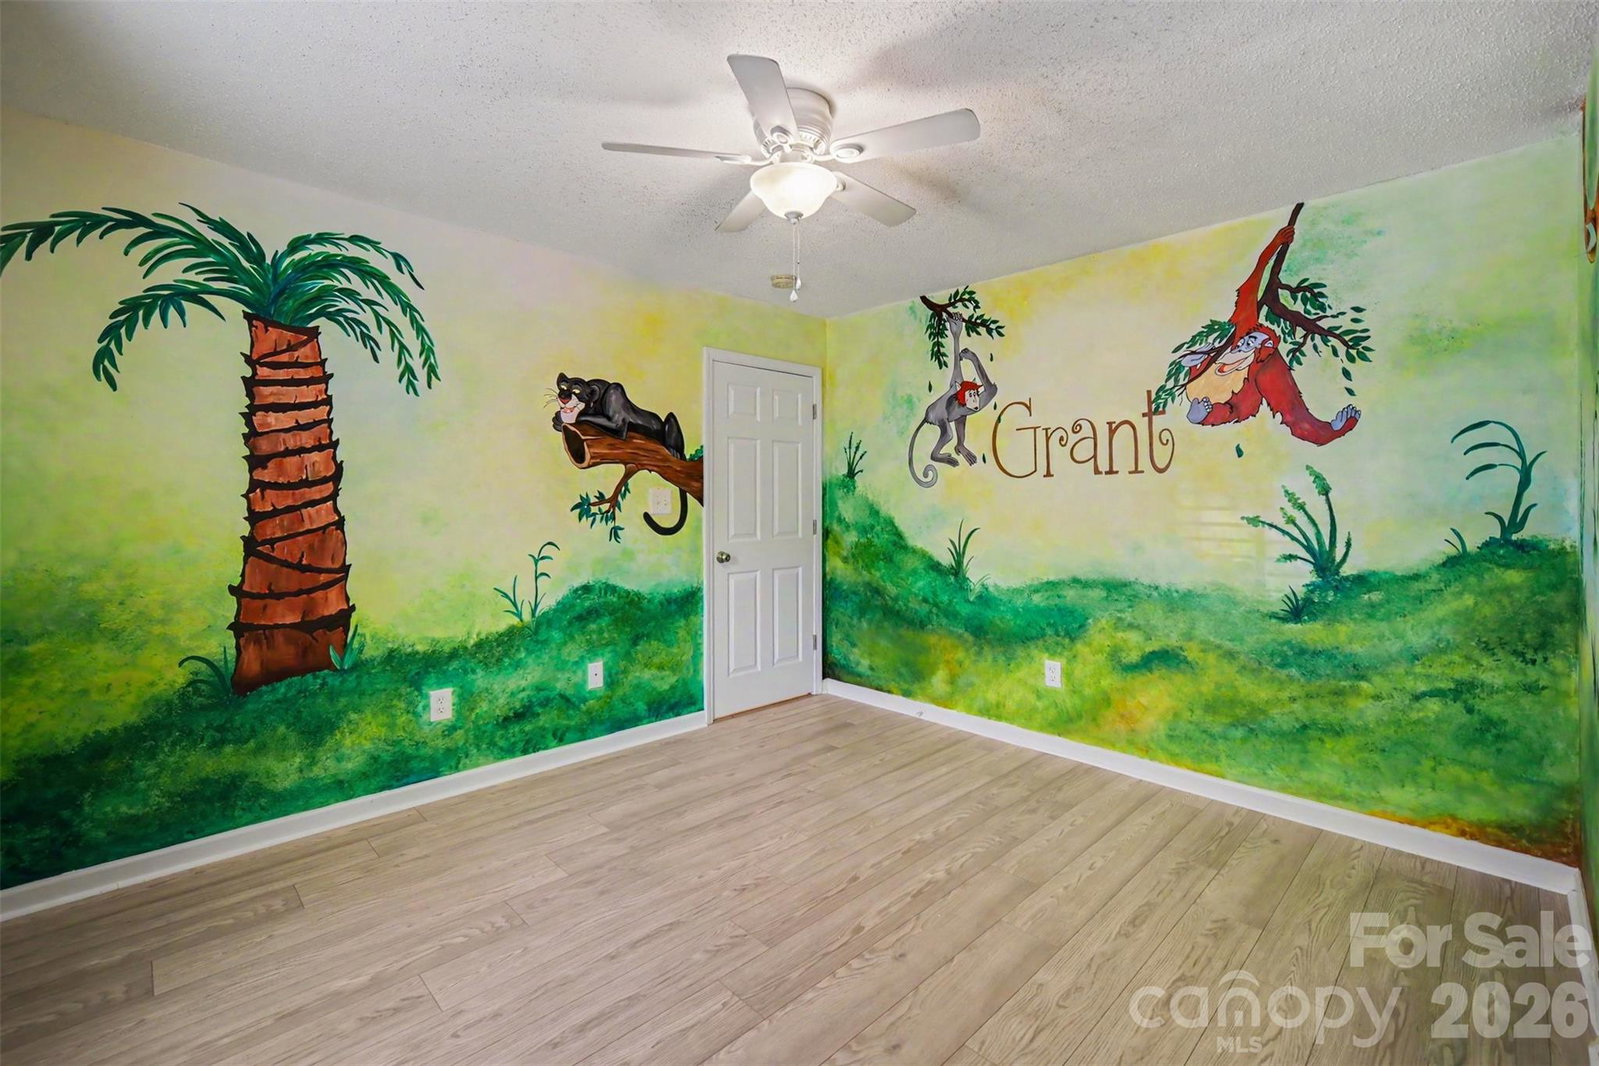
Multiple Offers Received!!! Please send your highest and best offer by MONDAY (8/31) by 5pm. CLICK VIRTUAL TOUR FOR 3D WALKTHROUGH! Welcome to 304 Llewellyn Street, a bright and inviting 3-bedroom, 2-bath home in an established Belmont neighborhood. This well-maintained, single-story home offers a spacious living room featuring vaulted ceilings, abundant natural light, and updated vinyl plank flooring. The functional split-bedroom floor plan includes generously sized bedrooms with ample walk-in closets in each bedroom. Enjoy your morning coffee on the covered front porch or relax in the fully fenced backyard, complete with a privacy fence, covered rear awning, and storage shed for lawn and outdoor equipment. Recent big-ticket updates add extra peace of mind, including a new AC unit and flooring in 2025 and a new privacy fence in 2024. The location brings even more to love, with convenient access to I-85, Charlotte Douglas International Airport, and Uptown Charlotte, while keeping you close to the charm of downtown Belmont with its cute local shops, restaurants, and small-town atmosphere. A great opportunity to enjoy the convenience of the Charlotte area with the character and community feel of Belmont.
/u.realgeeks.media/homelandrealtygroup/homeland_realty_logo_cropped.png)
Additional Information
- Interior Features
- Attic Stairs Pulldown, Pantry, Split Bedroom, Walk-In Closet(s)
- Property Description
- Traditional
- Appliances
- Dishwasher, Electric Range, Electric Water Heater, Microwave
- Heating
- Electric, Heat Pump
- Air Conditioning
- Ceiling Fan(s), Central Air, Electric
- Exterior Construction
- Site Built
- Levels
- One
- Foundation
- Slab
- Parking
- Driveway
- Elementary School
- North Belmont
- Middle School
- Mount Holly
- High School
- Stuart W Cramer
Listing courtesy of Keller Williams Ballantyne Area. listings@hprea.com
“ Based on information submitted to the MLS GRID as of . All data is obtained from various sources and may not have been verified by broker or MLS GRID. Supplied Open House Information is subject to change without notice. All information should be independently reviewed and verified for accuracy. Some IDX listings have been excluded from this website. Properties may or may not be listed by the office/agent presenting the information © 2026 Canopy MLS as distributed by MLS GRID”

Last Updated: