Share this with your friends


803-818-5362
Homeland Realty Group
593 Harrison Nw Drive, Concord, NC 28027
- $475,000
- 3
- BD
- 2
- BA
- 1,988
- SqFt








- List Price
- $475,000
- Status
- ACTIVE
- Days on Market
- 49
- MLS#
- 4413836
- Year Built
- 2011
- Bedrooms
- 3
- Bathrooms
- 2
- Full Baths
- 2
- Living Area
- 1,988
- Lot Size
- 8,276
- Acres
- 0.19
- Subdivision
- Laurel Park
- Neighborhood
- Laurel Park
Property Description
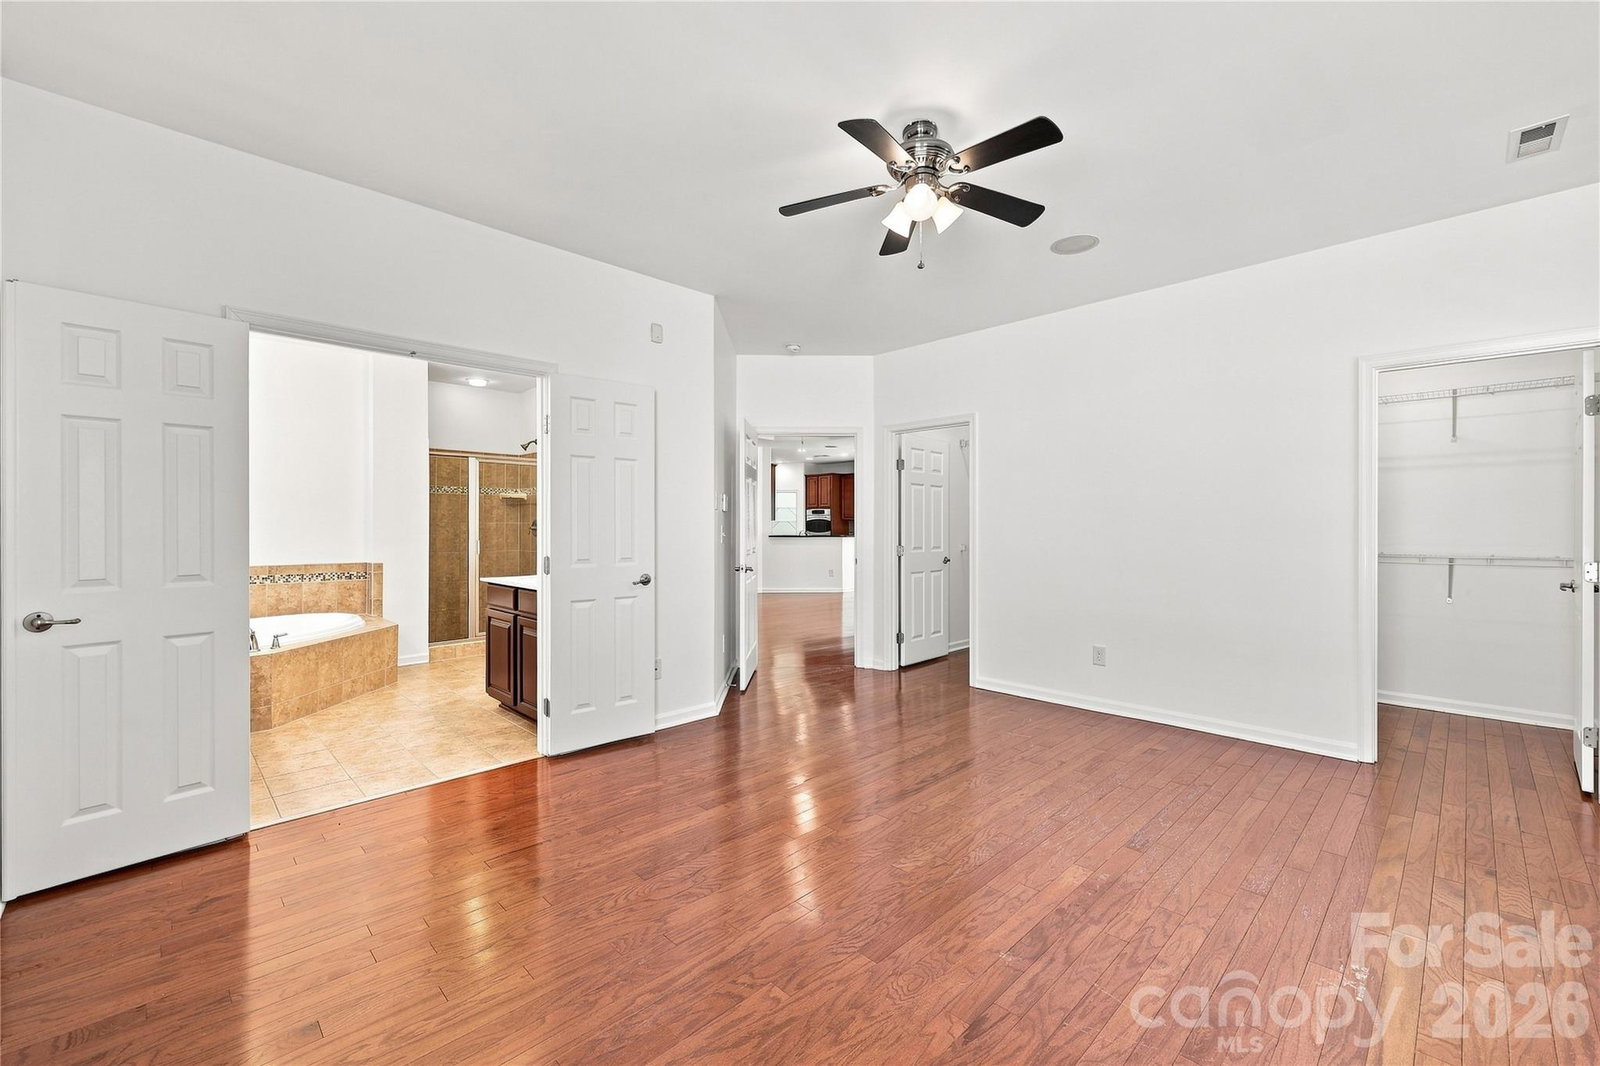
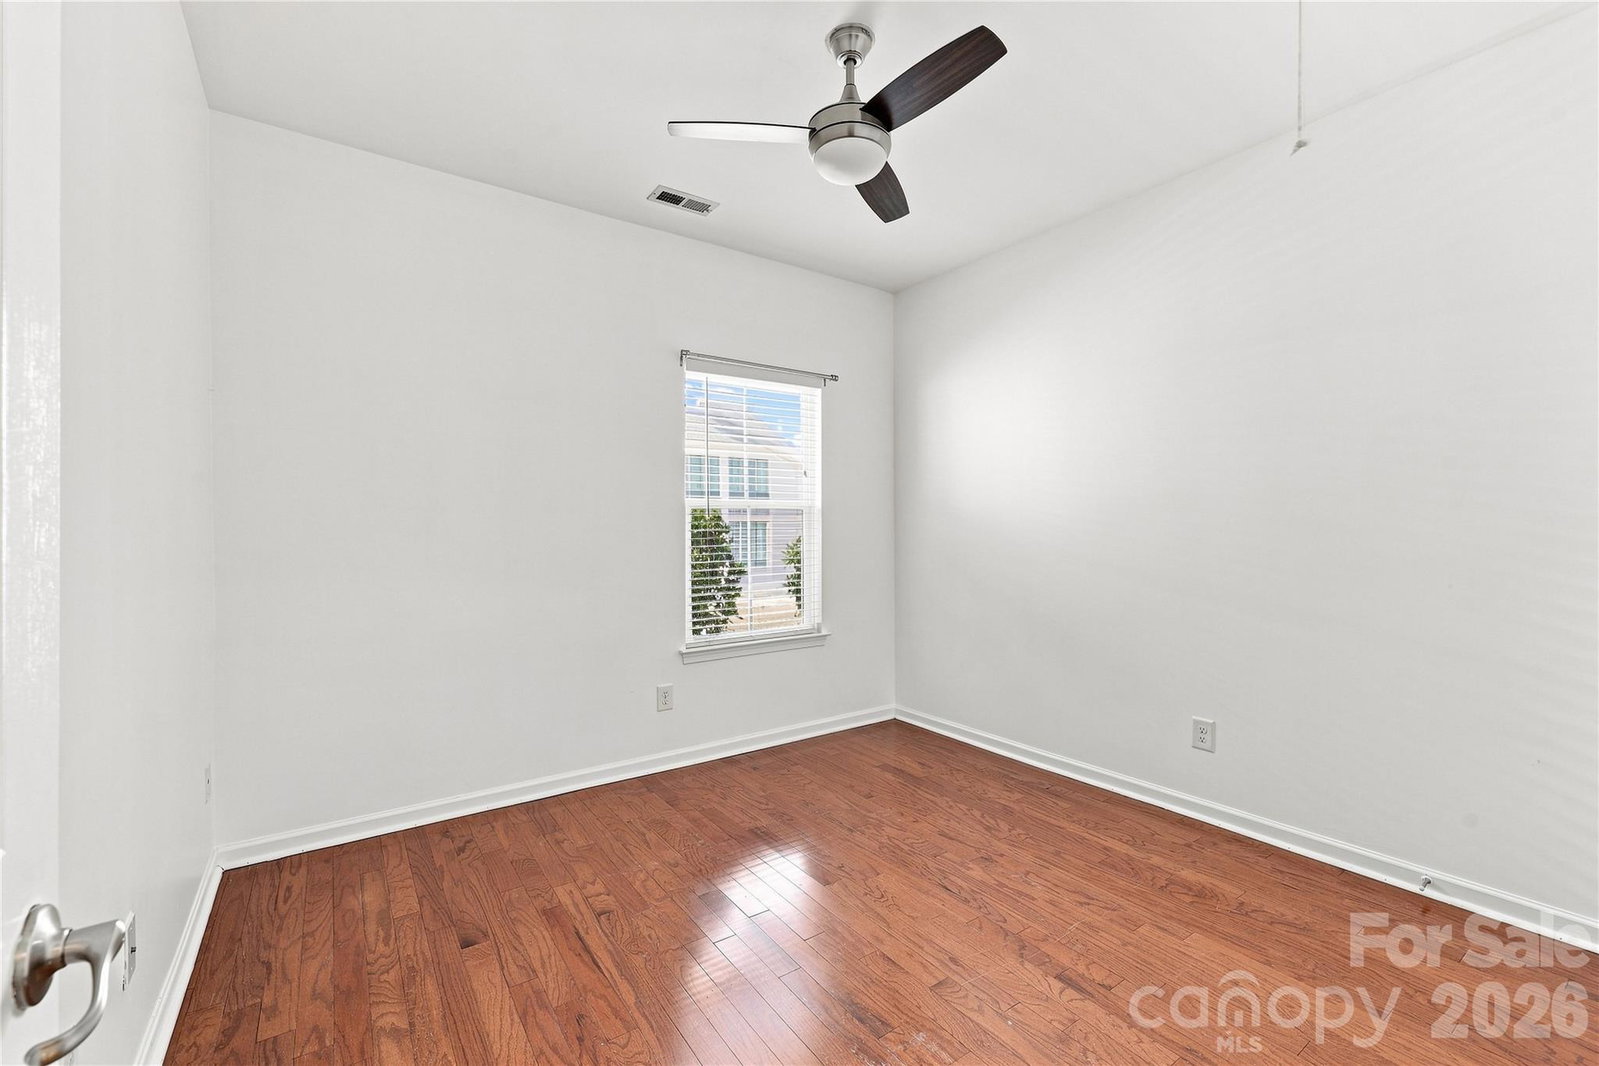
A true dream, this beautifully appointed patio home is ideally situated in the highly desirable Laurel Park community and impresses from the moment you step inside. Gorgeous hardwood floors flow throughout the living areas and generously sized bedrooms (NO CARPETS!) The versatile front flex room, framed by elegant French doors, can serve as an office, home gym, sitting room, or parlor. The formal dining room is conveniently positioned just off the well-appointed kitchen, which features stainless steel appliances, recessed lighting, double wall ovens, a gas cooktop, and an abundance of tall cabinetry that flows seamlessly into the informal dining area. The inviting great room showcases an accented tray ceiling with recessed lighting and a ceiling fan, centered around an oversized fireplace that creates a warm and welcoming focal point. Tucked privately at the rear of the home, the spacious primary suite offers a peaceful retreat and luxurious ensuite bath with double sinks, jetted tub, and separate shower. Ceiling fans are featured in every bedroom for added comfort. Step outside to the exceptional covered lanai, an ideal space for relaxing or entertaining, complete with built-in surround sound that is also featured in the great room. The HOA provides exceptional convenience, covering not only the community amenities but also the home's lawn care, allowing you to enjoy a beautifully maintained exterior without the upkeep. This thoughtfully designed home offers a wonderful blend of elegance, comfort, and effortless indoor-outdoor living.
/u.realgeeks.media/homelandrealtygroup/homeland_realty_logo_cropped.png)
Additional Information
- Interior Features
- Attic Stairs Pulldown, Breakfast Bar, Cable Prewire, Garden Tub, Open Floorplan, Pantry, Split Bedroom, Walk-In Closet(s)
- Exterior Features
- In-Ground Irrigation, Lawn Maintenance
- HOA Fee
- $549
- Appliances
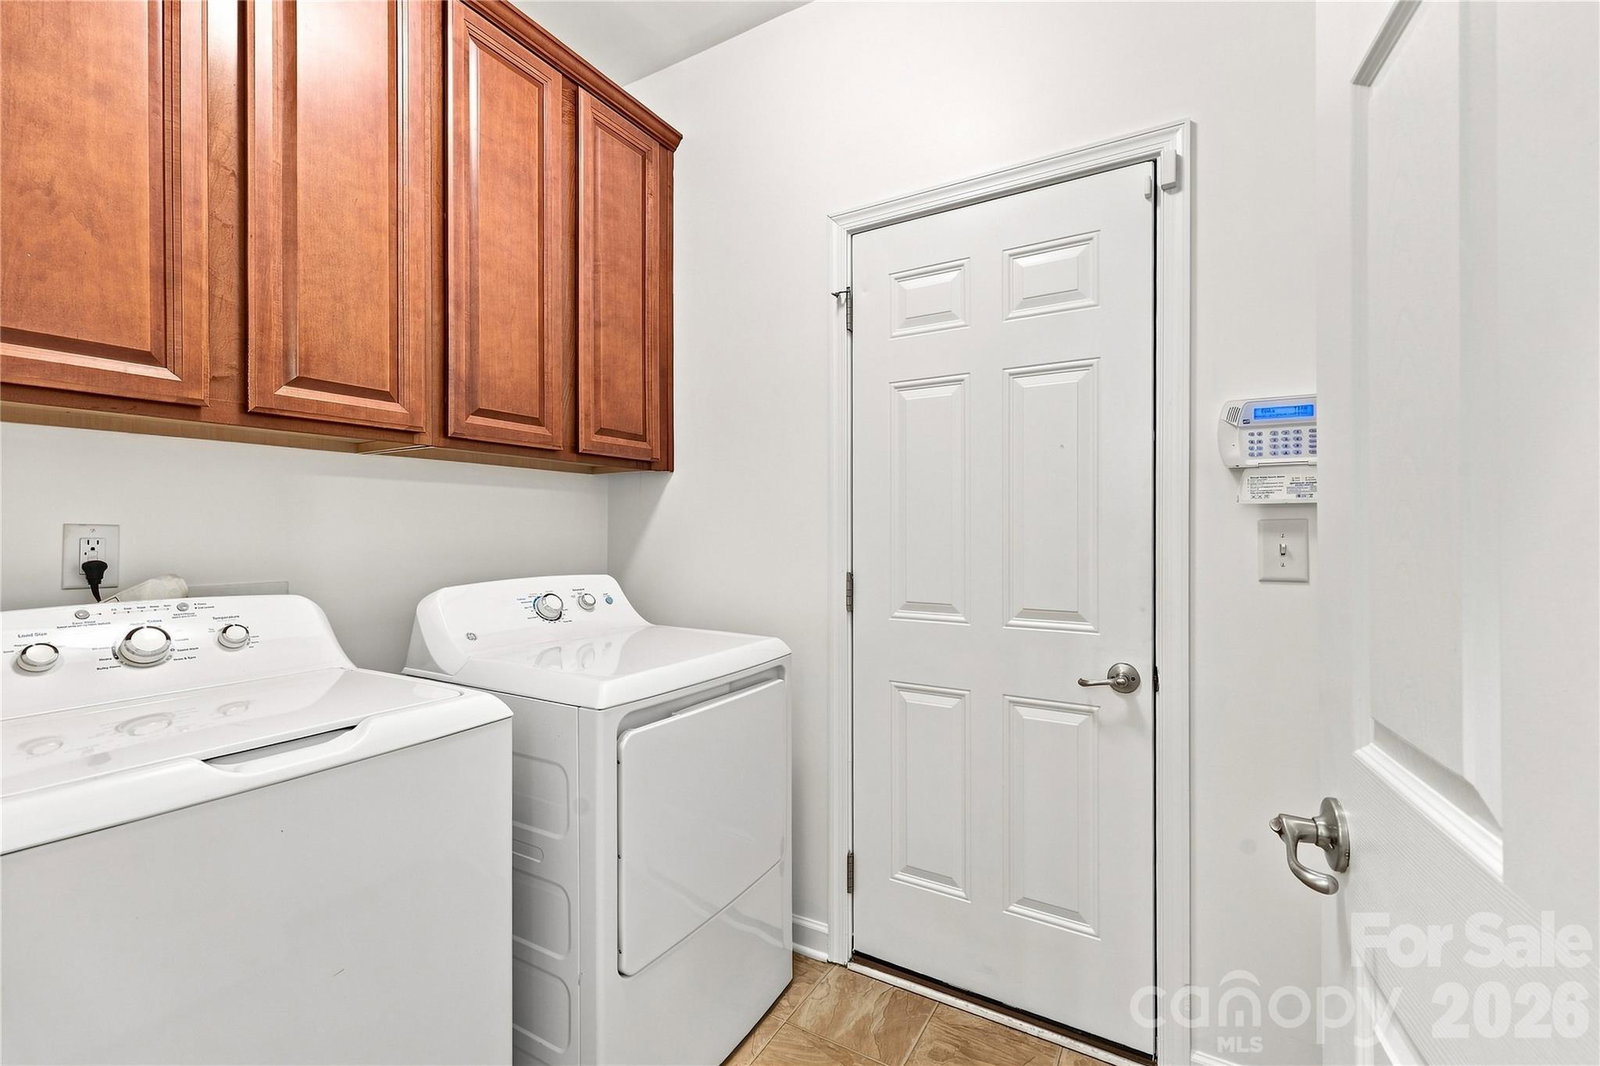
- Convection Oven, Dishwasher, Disposal, Double Oven, Exhaust Fan, Gas Cooktop, Gas Oven, Gas Water Heater, Microwave, Refrigerator with Ice Maker, Washer/Dryer
- Heating
- Forced Air, Natural Gas
- Air Conditioning
- Ceiling Fan(s), Central Air
- Exterior Construction
- Site Built
- Levels
- One
- Roof
- Architectural Shingle
- Foundation
- Slab
- Parking
- Driveway, Attached Garage
- Garage Spaces
- 2
- Elementary School
- Weddington Hills
- Middle School
- Harold E Winkler
- High School
- West Cabarrus
Listing courtesy of Lantern Realty & Development, LLC. CFerrariHomes@gmail.com
“ Based on information submitted to the MLS GRID as of . All data is obtained from various sources and may not have been verified by broker or MLS GRID. Supplied Open House Information is subject to change without notice. All information should be independently reviewed and verified for accuracy. Some IDX listings have been excluded from this website. Properties may or may not be listed by the office/agent presenting the information © 2026 Canopy MLS as distributed by MLS GRID”

Last Updated: