447 Three Greens Drive, Huntersville, NC 28078
- $899,900
- 5
- BD
- 4
- BA
- 4,472
- SqFt




- List Price
- $899,900
- Status
- ACTIVE UNDER CONTRACT
- Days on Market
- 12
- MLS#
- 4414048
- Style
- Transitional
- Year Built
- 2005
- Bedrooms
- 5
- Bathrooms
- 4
- Full Baths
- 3
- Half Baths
- 1
- Living Area
- 4,472
- Lot Size
- 16,117
- Acres
- 0.37
- Subdivision
- Skybrook
- Neighborhood
- Skybrook
Property Description
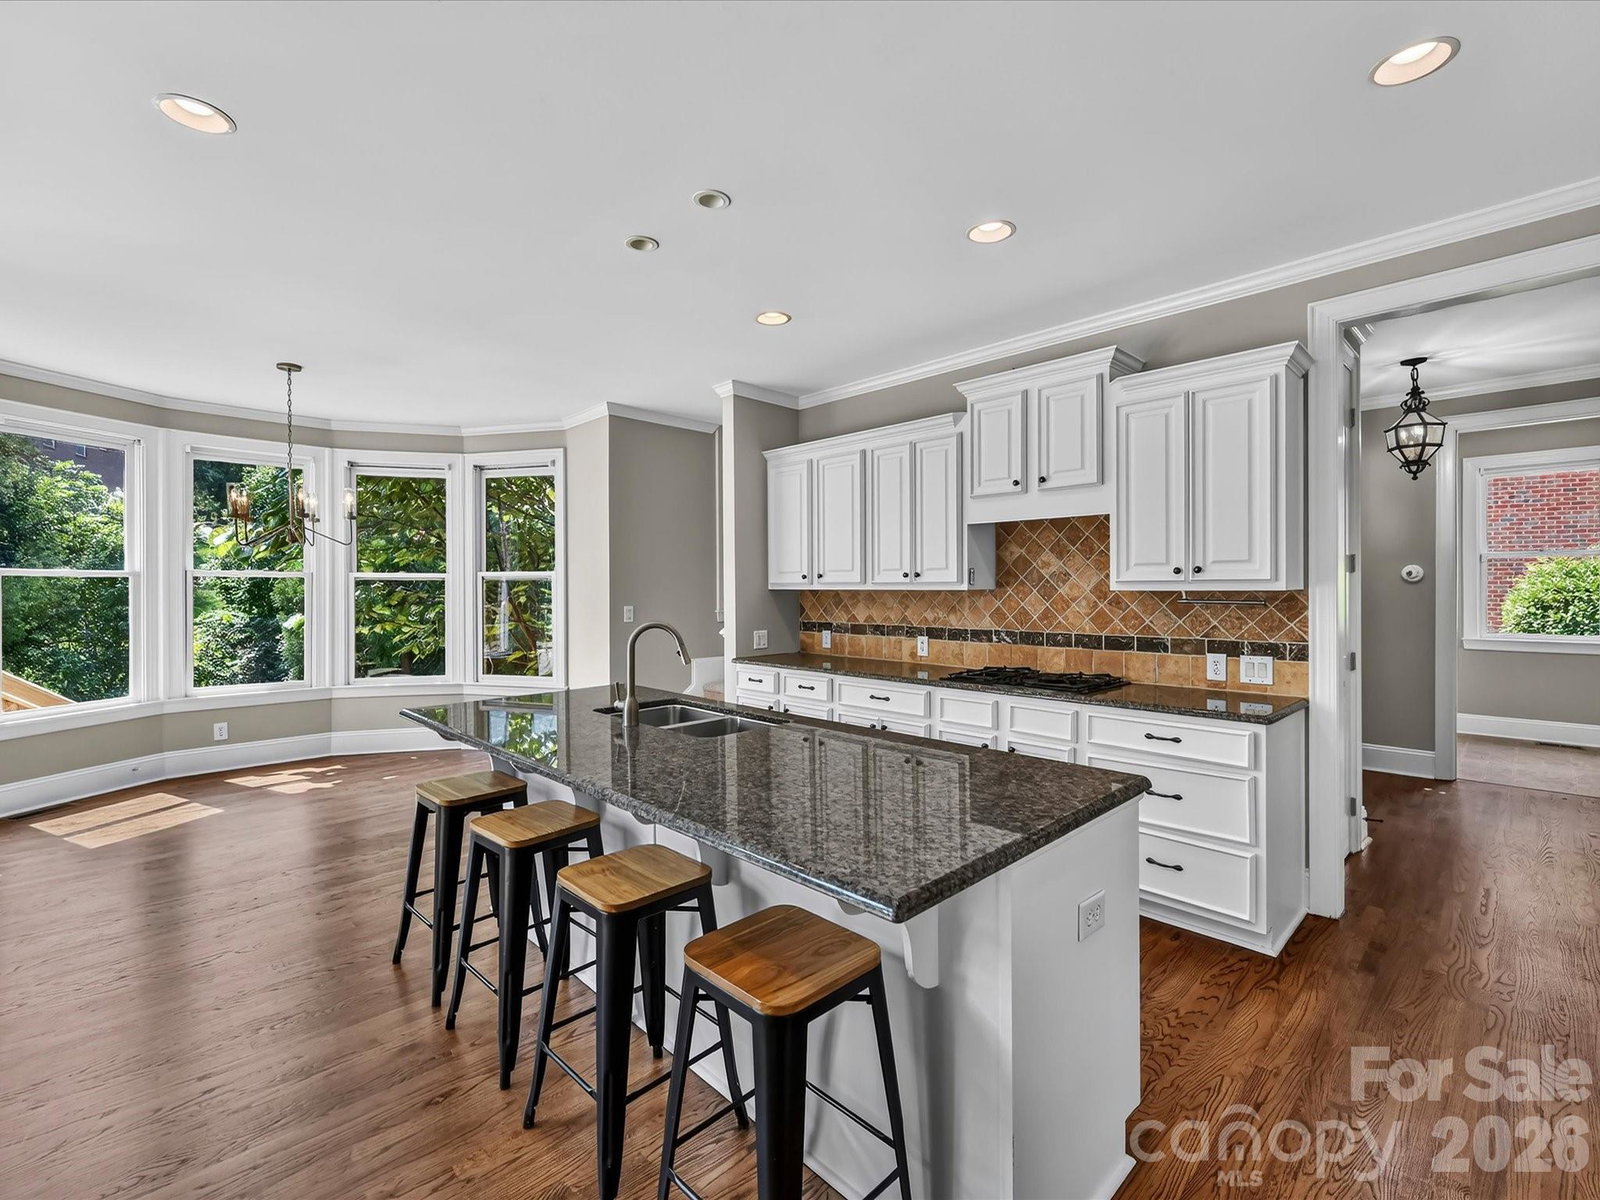
Welcome to this beautifully appointed home in the sought-after Skybrook community, where spacious living, timeless details, and an exceptional location flawlessly come together. The impressive great room showcases soaring ceilings, abundant natural light, a fireplace flanked by custom built-ins and expansive windows overlooking the backyard. The well-designed kitchen features white cabinetry, granite countertops, a large center island with seating, and an adjoining breakfast nook surrounded by windows, while the formal dining room offers elegant millwork and plenty of space for entertaining. A separate living room with custom built-ins provides additional flexible living space. The spacious primary suite located conveniently on the main level is a relaxing retreat with a tray ceiling, oversized windows, and a private sitting room ideal for reading or unwinding. Upstairs, a generous bonus room offers endless possibilities as a home theater, game room, playroom, or additional gathering space. Outside, enjoy a large back deck overlooking the tree-lined backyard, providing plenty of room for outdoor dining, entertaining, and recreation. Ideally situated near Skybrook Golf Club, Skybrook Swim & Racquet Club, and nearby shopping and dining, this home offers an inviting combination of space, versatility, and access to some of the community's most desirable amenities including pools, a fitness center, tennis courts, club house, walking trails & an optional golf membership. The Skybrook Swim & Racquet Club and Skybrook Golf Club are privately owned and require separate memberships and are not included in Skybrook HOA dues.
/u.realgeeks.media/homelandrealtygroup/homeland_realty_logo_cropped.png)
Additional Information
- Interior Features
- Attic Other, Attic Stairs Pulldown, Breakfast Bar, Built-in Features, Cable Prewire, Entrance Foyer, Garden Tub, Kitchen Island, Open Floorplan, Pantry, Storage, Walk-In Closet(s), Whirlpool
- HOA Fee
- $565
- Property Description
- Transitional
- Zoning
- R
- Appliances
- Dishwasher, Disposal, Down Draft, Exhaust Fan, Gas Cooktop, Gas Water Heater, Microwave, Oven, Plumbed For Ice Maker, Self Cleaning Oven, Wall Oven
- Heating
- Forced Air, Natural Gas
- Air Conditioning
- Ceiling Fan(s), Central Air
- Exterior Construction
- Site Built
- Levels
- Two
- Roof
- Architectural Shingle
- Foundation
- Crawl Space
- Parking
- Driveway, Attached Garage, Garage Faces Side
- Garage Spaces
- 3
- Elementary School
- Blythe
- Middle School
- J.M. Alexander
- High School
- North Mecklenburg
Listing courtesy of Keller Williams Lake Norman. Matt@TheSarverGroup.com
“ Based on information submitted to the MLS GRID as of . All data is obtained from various sources and may not have been verified by broker or MLS GRID. Supplied Open House Information is subject to change without notice. All information should be independently reviewed and verified for accuracy. Some IDX listings have been excluded from this website. Properties may or may not be listed by the office/agent presenting the information © 2026 Canopy MLS as distributed by MLS GRID”

Last Updated: