4308 Park South Station Boulevard, Charlotte, NC 28210
- $499,000
- 3
- BD
- 4
- BA
- 2,426
- SqFt




- List Price
- $499,000
- Status
- ACTIVE
- Days on Market
- 27
- MLS#
- 4414197
- Year Built
- 2008
- Bedrooms
- 3
- Bathrooms
- 4
- Full Baths
- 3
- Half Baths
- 1
- Living Area
- 2,426
- Lot Size
- 1,960
- Acres
- 0.05
- Subdivision
- Park South Station
- Neighborhood
- Park South Station
Property Description
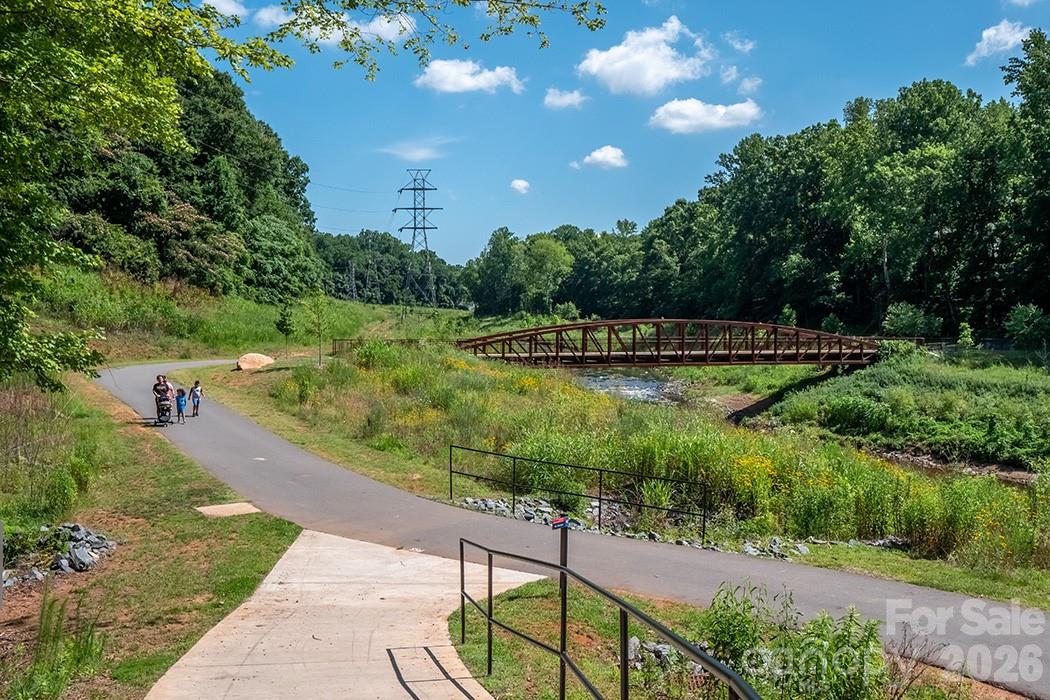
Welcome to a home that has been truly loved and meticulously cared for by the same owner for the past 18 years. This 3-bedroom, 3.5-bathroom basement townhome in Park South Station offers a rare combination of space, privacy, storage, and low-maintenance living. Inside, you’ll find updated flooring, fresh paint, abundant natural light, and a brand-new roof. Two bedrooms are located upstairs, while the finished basement offers an additional bedroom and full bathroom, creating a flexible space ideal for guests, a home office, or additional living area. The unfinished basement space provides exceptional storage. Out back is one of the home’s most special features. An 18-year-old fig tree, planted when the original owner moved in, provides beautiful shade and privacy over the back patio. Combined with the coveted privacy fence, this outdoor space feels like a peaceful escape tucked away within the neighborhood. Park South Station offers complete exterior maintenance coverage for its townhomes, along with a Jr. Olympic pool, fitness center, clubhouse, dog park, playground, green spaces, sidewalks, and direct access to the Little Sugar Creek Greenway. Conveniently located in South Charlotte near SouthPark, shopping, dining, and major commuter routes, this home offers space and convenience in one of the area’s most amenity-rich communities. For 18 years, this home has been the backdrop for countless memories, many of them made under the shade of that fig tree. Now, it’s ready for its next chapter and for you to call it home.
/u.realgeeks.media/homelandrealtygroup/homeland_realty_logo_cropped.png)
Additional Information
- Interior Features
- Breakfast Bar, Built-in Features, Garden Tub, Open Floorplan, Pantry, Walk-In Closet(s)
- HOA Fee
- $122
- Appliances
- Dishwasher, Dryer, Gas Cooktop, Microwave, Oven, Refrigerator, Washer
- Heating
- Forced Air, Natural Gas
- Air Conditioning
- Ceiling Fan(s), Central Air
- Exterior Construction
- Site Built
- Levels
- Two
- Roof
- Architectural Shingle
- Foundation
- Basement
- Parking
- Assigned, Parking Space(s)
- Elementary School
- Huntingtowne Farms
- Middle School
- Carmel
- High School
- South Mecklenburg
Listing courtesy of Coldwell Banker Realty. tyler.allen@cbrealty.com
“ Based on information submitted to the MLS GRID as of . All data is obtained from various sources and may not have been verified by broker or MLS GRID. Supplied Open House Information is subject to change without notice. All information should be independently reviewed and verified for accuracy. Some IDX listings have been excluded from this website. Properties may or may not be listed by the office/agent presenting the information © 2026 Canopy MLS as distributed by MLS GRID”

Last Updated: