1200 Curling Creek Drive, Indian Trail, NC 28079
- $540,000
- 3
- BD
- 3
- BA
- 2,611
- SqFt




- List Price
- $540,000
- Status
- ACTIVE
- Days on Market
- 16
- MLS#
- 4414479
- Style
- Ranch, Traditional
- Year Built
- 2019
- Bedrooms
- 3
- Bathrooms
- 3
- Full Baths
- 2
- Half Baths
- 1
- Living Area
- 2,611
- Lot Size
- 13,939
- Acres
- 0.32
- Subdivision
- Heritage
- Neighborhood
- Heritage
Property Description
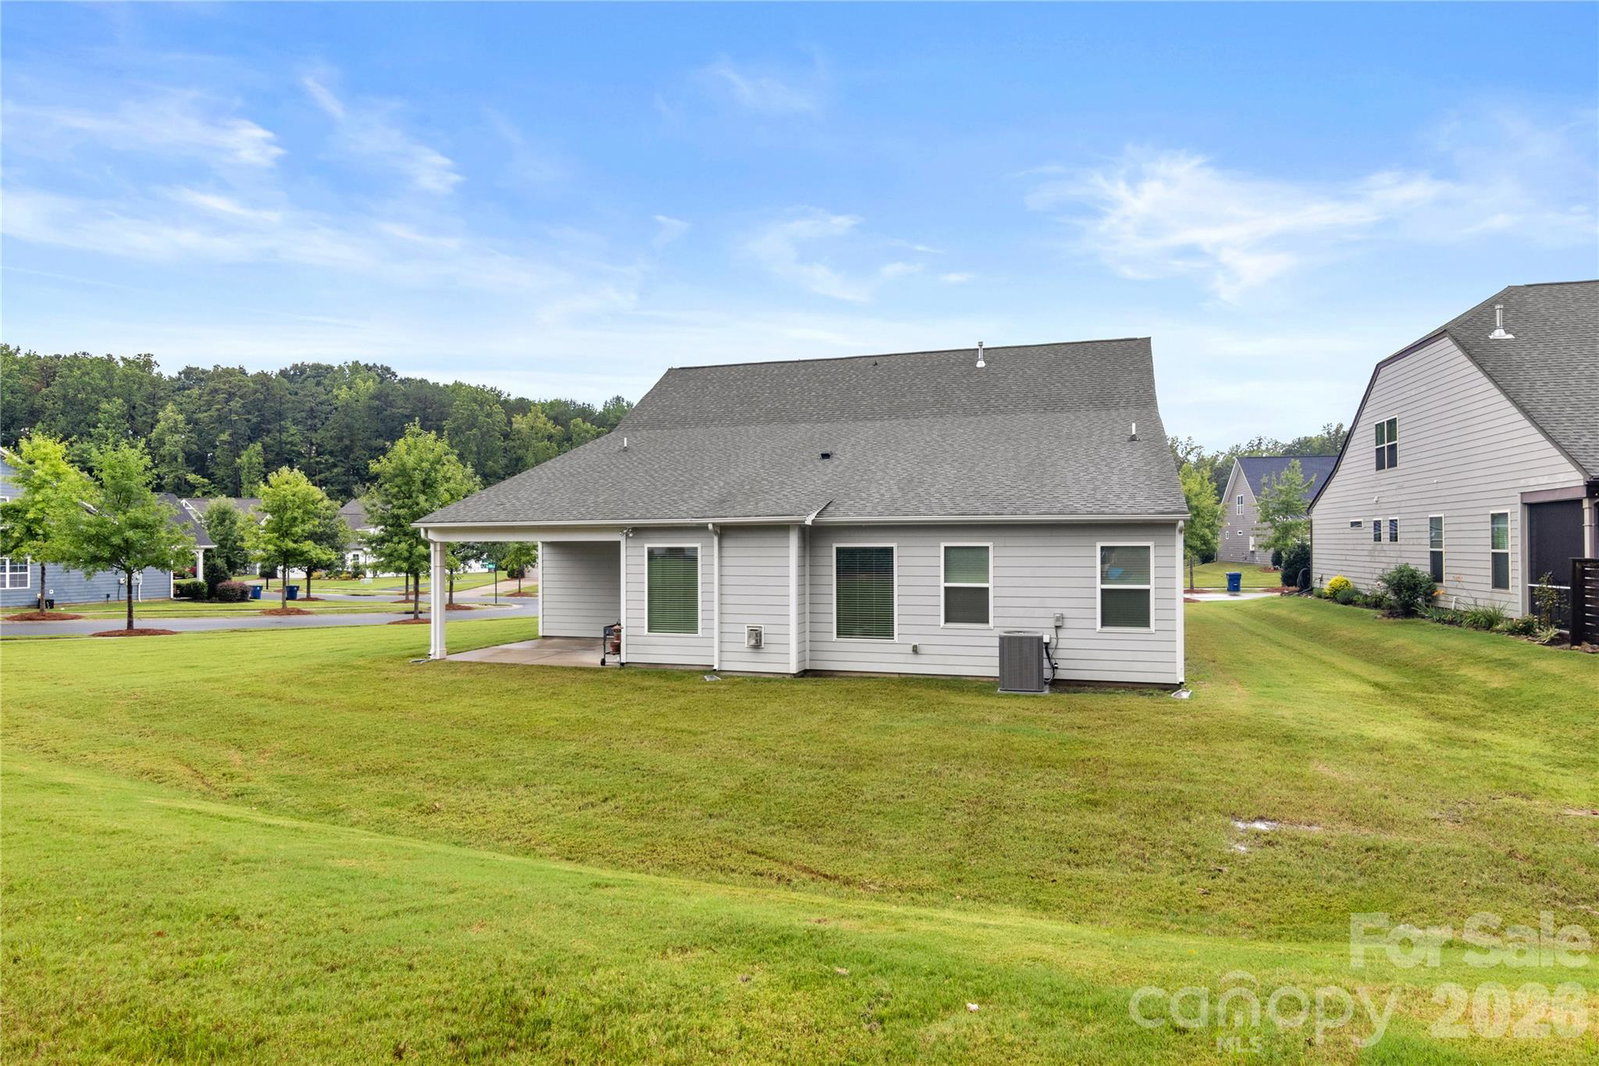
Welcome Home to this, beautifully designed ranch. This immaculately kept home, is perfectly situated on the largest open corner lot in the neighborhood. Natural light pours through nearly every room, giving the whole house a warm, welcoming glow from morning to night. It is freshly landscaped and ready to impress from the curb. Step onto the covered front porch, the perfect spot for morning coffee, and step inside to an open floor plan that flows effortlessly from room to room. This 3 BR, 2.5 bath, home offers a spacious flex room ideal for a home office, playroom, or guest space as well. The heart of the home is a s stunning kitchen featuring a gas stove top, vented hood, large island with seating capacity, and hardwired under-cabinet lighting, perfect for everyday living and entertaining alike. From the thoughtful storage solutions to the flowing layout, every detail was designed with everyday comfort in mind. The beautiful dining room offers an elegant space for family meals and gatherings. The primary suite feels like a true retreat, offering a peaceful escape at the end of a long day. The spa-like walk-in shower features a built-in bench, thoughtfully designed for comfort and accessibility. Large walk-in closets and generously sized hallways add to the home’s easy, livable feel. Practical charm continues with a a cozy mud room with built-in coat hanging features and a well appointed laundry room, with a sink and a convenient chute straight from the primary bedroom closet, a detail you’ll use every single day. The home was just freshly painted as well. Out back, enjoy a covered patio built spaciously, for outdoor furniture and gatherings, rain or shine. This space is made for slow mornings and easy evenings, whether you are sipping coffee at sunrise or hosting friends under the star. This is more than a house! It’s a place to gather, unwind, and truly call home. From the oversized lot to the thoughtful details throughout, this home has it all!! Don’t miss this rare find, schedule your showing today!
/u.realgeeks.media/homelandrealtygroup/homeland_realty_logo_cropped.png)
Additional Information
- Interior Features
- Attic Stairs Pulldown, Breakfast Bar, Built-in Features, Cable Prewire, Kitchen Island, Open Floorplan, Pantry, Storage, Walk-In Closet(s), Walk-In Pantry
- Exterior Features
- Lawn Maintenance
- HOA Fee
- $276
- Property Description
- Ranch, Traditional
- Zoning
- AL8
- Appliances
- Dishwasher, Disposal, Exhaust Fan, Exhaust Hood, Gas Cooktop, Gas Oven, Microwave, Oven, Plumbed For Ice Maker, Refrigerator, Self Cleaning Oven, Tankless Water Heater, Wall Oven
- Heating
- Forced Air, Natural Gas
- Air Conditioning
- Central Air
- Exterior Construction
- Site Built
- Levels
- One
- Roof
- Architectural Shingle
- Foundation
- Slab
- Parking
- Driveway, Attached Garage, Garage Door Opener, Garage Faces Front
- Garage Spaces
- 2
- Elementary School
- Unspecified
- Middle School
- Unspecified
- High School
- Unspecified
Listing courtesy of NorthGroup Real Estate LLC. Abellamathews@gmail.com
“ Based on information submitted to the MLS GRID as of . All data is obtained from various sources and may not have been verified by broker or MLS GRID. Supplied Open House Information is subject to change without notice. All information should be independently reviewed and verified for accuracy. Some IDX listings have been excluded from this website. Properties may or may not be listed by the office/agent presenting the information © 2026 Canopy MLS as distributed by MLS GRID”

Last Updated: