2981 Oak Ridge Circle, Lincolnton, NC 28092
- $599,000
- 3
- BD
- 4
- BA
- 2,209
- SqFt




- List Price
- $599,000
- Status
- ACTIVE
- Days on Market
- 27
- MLS#
- 4414617
- Style
- Farmhouse
- Year Built
- 1985
- Bedrooms
- 3
- Bathrooms
- 4
- Full Baths
- 3
- Half Baths
- 1
- Living Area
- 2,209
- Lot Size
- 88,383
- Acres
- 2.03
- Subdivision
- Royal Oaks
- Neighborhood
- Royal Oaks
Property Description
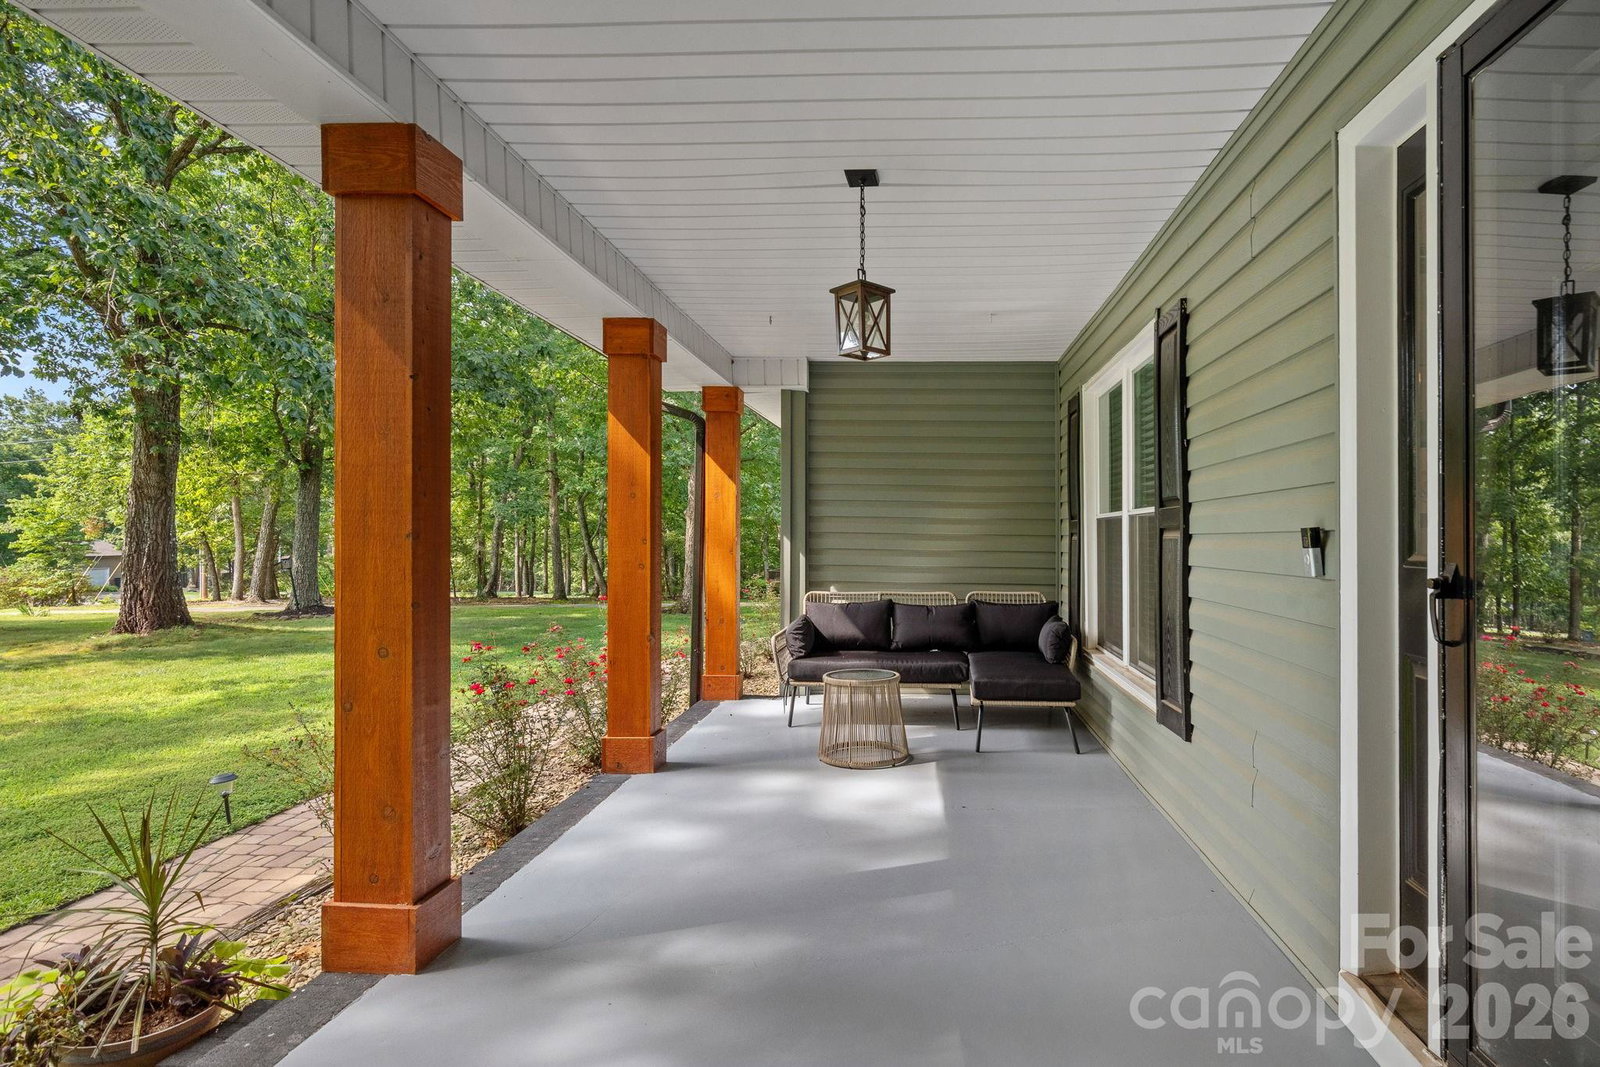
Showing start 8/18/26. WOW—what a transformation! This home has been completely renovated from top to bottom, with reimagined spaces designed for comfortable, flexible living. So many updates have been completed in the past two years, there are simply too many to list! From the long, inviting driveway, you’ll arrive at this stately home nestled on over 2 acres of lush, mature land—and best of all, there’s no HOA. Enjoy your morning coffee from either the charming front porch, surrounded by mature rose bushes, or the newly added screened-in back porch. With peaceful, serene spaces surrounding the home, it’s easy to feel tucked away from it all. Inside, prepare to be impressed by the beautifully renovated eat-in kitchen featuring custom shaker cabinetry, quartz countertops, a GE appliance package, and a walk-in pantry. The kitchen flows seamlessly into the dining and living areas, creating an ideal layout for everyday living and entertaining. The spacious dining room is perfect for entertaining and features custom built-ins and a beverage fridge. An updated half bath and additional flex room add even more versatility, which would be the perfect spot for a home office, playroom, or potential additional bedroom. Upstairs, you’ll find two spacious primary suites, each complete with an en-suite bathroom and walk-in closet. An additional bedroom and third full bathroom complete the upper level. All of the bathrooms have been beautifully renovated with designer finishes and thoughtful details. The outdoor living spaces are just as inviting, with a newly fenced backyard, paver patio, pergola, and fire pit area—perfect for relaxing, gathering, and keeping the party going long after the sun goes down. Other notable updates include full interior paint throughout, updated lighting throughout, exterior has been painted, new windows, a new garage door, and a finished garage space that would make an excellent home gym, workshop, or hobby space. The home also features a Culligan water softening and reverse osmosis system, providing some of the purest, best-tasting water throughout the home. With extensive renovations, flexible living spaces, over 2 acres, and no HOA, this one truly offers the best of comfort, privacy, and convenience.
/u.realgeeks.media/homelandrealtygroup/homeland_realty_logo_cropped.png)
Additional Information
- Interior Features
- Pantry, Split Bedroom, Storage, Walk-In Closet(s), Walk-In Pantry
- Exterior Features
- Fire Pit
- Property Description
- Farmhouse
- Appliances
- Dishwasher, Electric Range, Plumbed For Ice Maker
- Heating
- Heat Pump
- Air Conditioning
- Central Air
- Exterior Construction
- Site Built
- Levels
- Two
- Foundation
- Crawl Space
- Parking
- Driveway, Attached Garage, Detached Garage, Garage Door Opener, Garage Faces Front, Garage Faces Side, Garage Shop, Keypad Entry, Tandem
- Garage Spaces
- 4
- Elementary School
- Pumpkin Center
- Middle School
- North Lincoln
- High School
- North Lincoln
Listing courtesy of Southern Homes of the Carolinas, Inc. ryan@soldbyteamwilson.com
“ Based on information submitted to the MLS GRID as of . All data is obtained from various sources and may not have been verified by broker or MLS GRID. Supplied Open House Information is subject to change without notice. All information should be independently reviewed and verified for accuracy. Some IDX listings have been excluded from this website. Properties may or may not be listed by the office/agent presenting the information © 2026 Canopy MLS as distributed by MLS GRID”

Last Updated: