140 Spicewood Lane, Salisbury, NC 28147
- $449,900
- 3
- BD
- 2
- BA
- 2,112
- SqFt








- List Price
- $449,900
- Status
- ACTIVE
- Days on Market
- 8
- MLS#
- 4414651
- Style
- Ranch
- Year Built
- 1970
- Bedrooms
- 3
- Bathrooms
- 2
- Full Baths
- 2
- Living Area
- 2,112
- Lot Size
- 56,628
- Acres
- 1.30
- Subdivision
- Neel Estates
- Neighborhood
- Neel Estates
Property Description
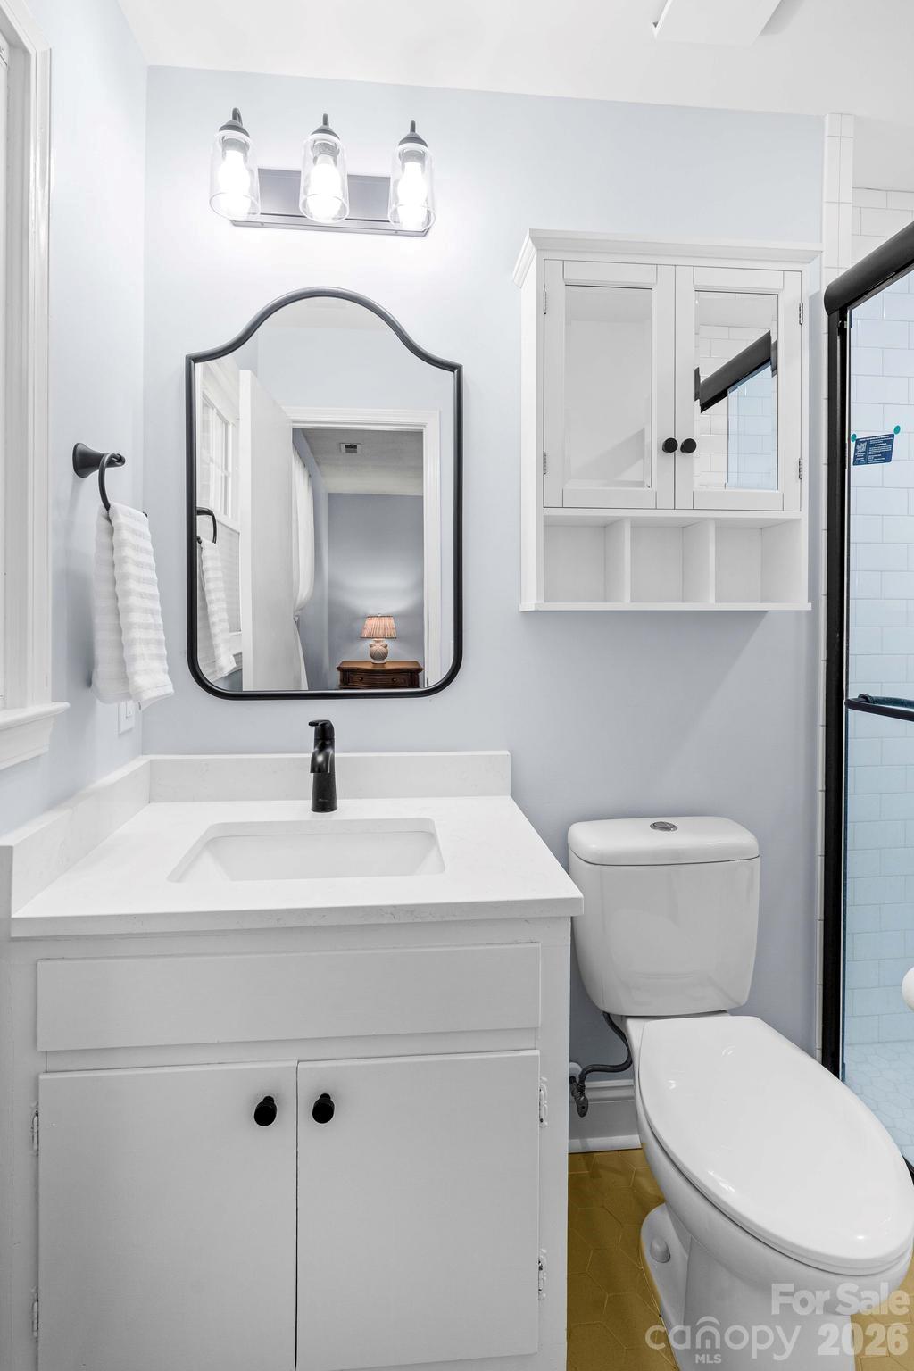
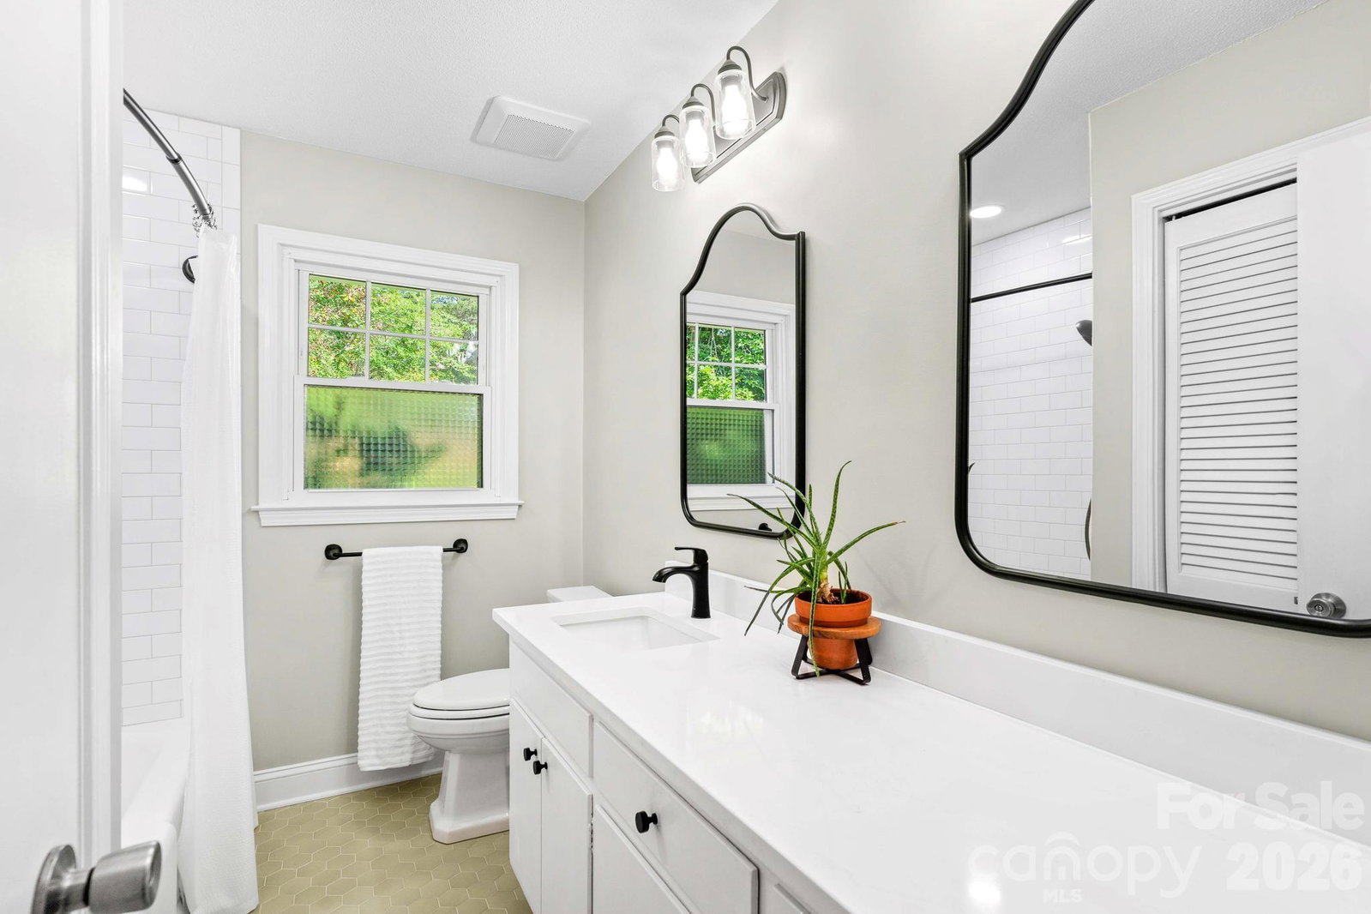
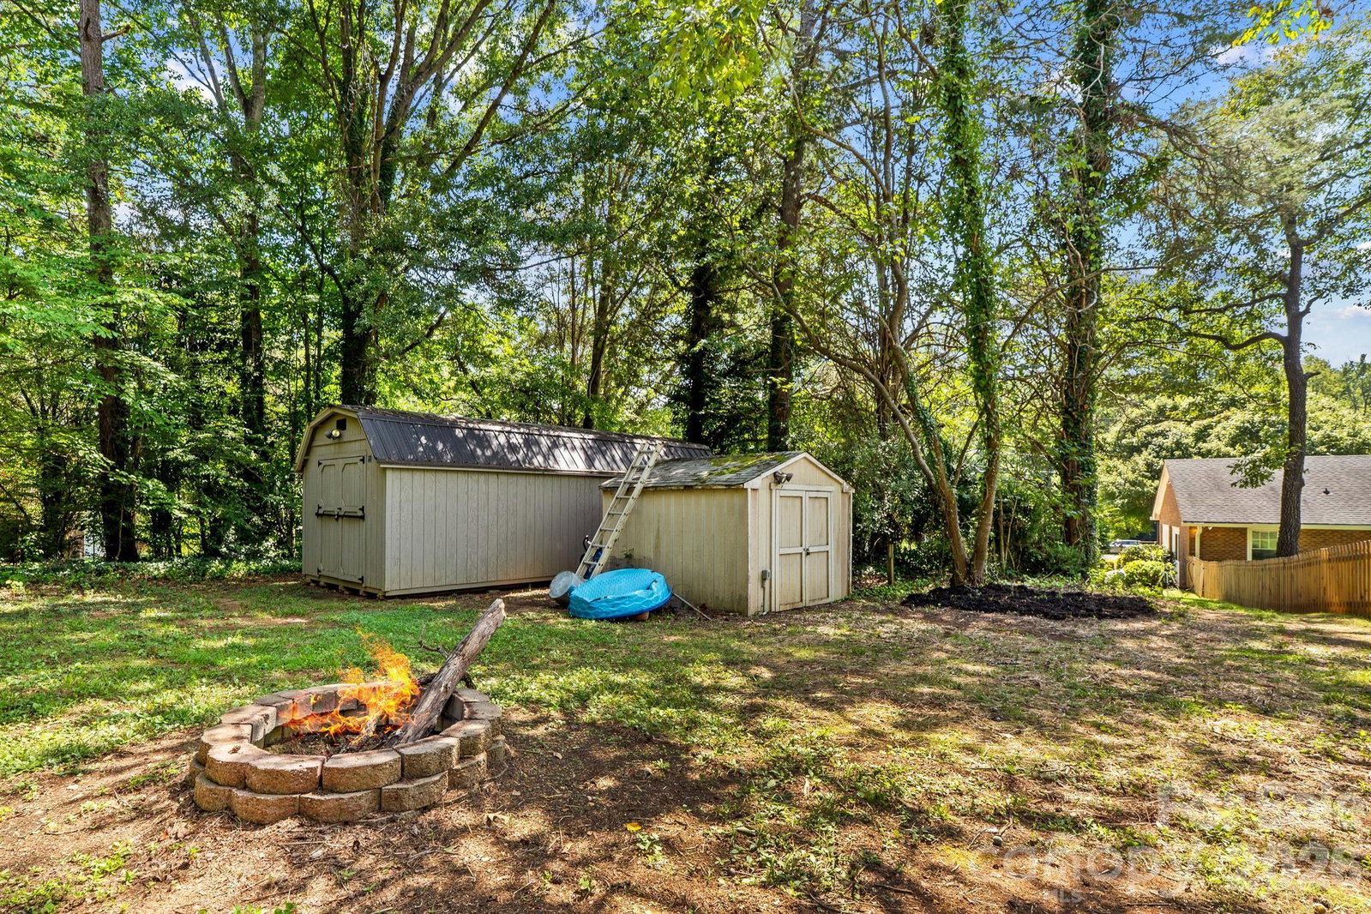
Welcome to this beautifully updated brick ranch in the established Neel Estates neighborhood! Situated on 1.30 acres, this 3-bedroom, 2-bath home offers 2,112 square feet of comfortable living space and plenty of room to enjoy both indoors and out. Step inside from the cozy front porch to a welcoming entryway, with a separate living room overlooking the front yard and a spacious family room featuring a charming brick fireplace. The remodeled kitchen is sure to impress with new cabinets, tile backsplash, countertops, appliances, large pantry space and a convenient bar area that opens to the dining room. An incredible 19x20 flex room provides endless possibilities for a home office, recreation room, gym, or additional living space. Outside, enjoy your own private retreat with a fenced patio area, hot tub, and gazebo that conveys with the home. A detached 12x28 shed with electricity and AC is perfect for hobbies, a workshop, or extra storage. Major updates include a new roof in 2015, HVAC in 2017, well in 2019, and water heater in 2020, along with so much more. Ample parking. No city taxes or HOA! Conveniently located between Salisbury and Mooresville with easy access to I-85, shopping, restaurants, and more, this meticulously cared-for home truly has it all. All that’s missing is you—pack your bags and come enjoy everything this amazing property has to offer! TRULY A MUST SEE!
/u.realgeeks.media/homelandrealtygroup/homeland_realty_logo_cropped.png)
Additional Information
- Property Description
- Ranch
- Zoning
- RS-1
- Appliances
- Dishwasher, Electric Oven, Electric Range, Microwave, Refrigerator, Washer/Dryer
- Heating
- Forced Air, Natural Gas
- Air Conditioning
- Central Air
- Exterior Construction
- Site Built
- Levels
- One
- Foundation
- Crawl Space
- Parking
- Driveway
- Elementary School
- Hurley
- Middle School
- West Rowan
- High School
- West Rowan
Listing courtesy of TMR Realty, Inc.. mechelle.kuld@gmail.com
“ Based on information submitted to the MLS GRID as of . All data is obtained from various sources and may not have been verified by broker or MLS GRID. Supplied Open House Information is subject to change without notice. All information should be independently reviewed and verified for accuracy. Some IDX listings have been excluded from this website. Properties may or may not be listed by the office/agent presenting the information © 2026 Canopy MLS as distributed by MLS GRID”

Last Updated: