1115 Wind Chime Court, Monroe, NC 28110
- $399,900
- 4
- BD
- 3
- BA
- 2,285
- SqFt




- List Price
- $399,900
- Status
- ACTIVE
- Days on Market
- 8
- Price Change
- ▲ $10,000 1786741643
- MLS#
- 4414656
- Year Built
- 2004
- Bedrooms
- 4
- Bathrooms
- 3
- Full Baths
- 2
- Half Baths
- 1
- Living Area
- 2,285
- Lot Size
- 10,890
- Acres
- 0.25
- Subdivision
- Windy Ridge
- Neighborhood
- Windy Ridge
Property Description
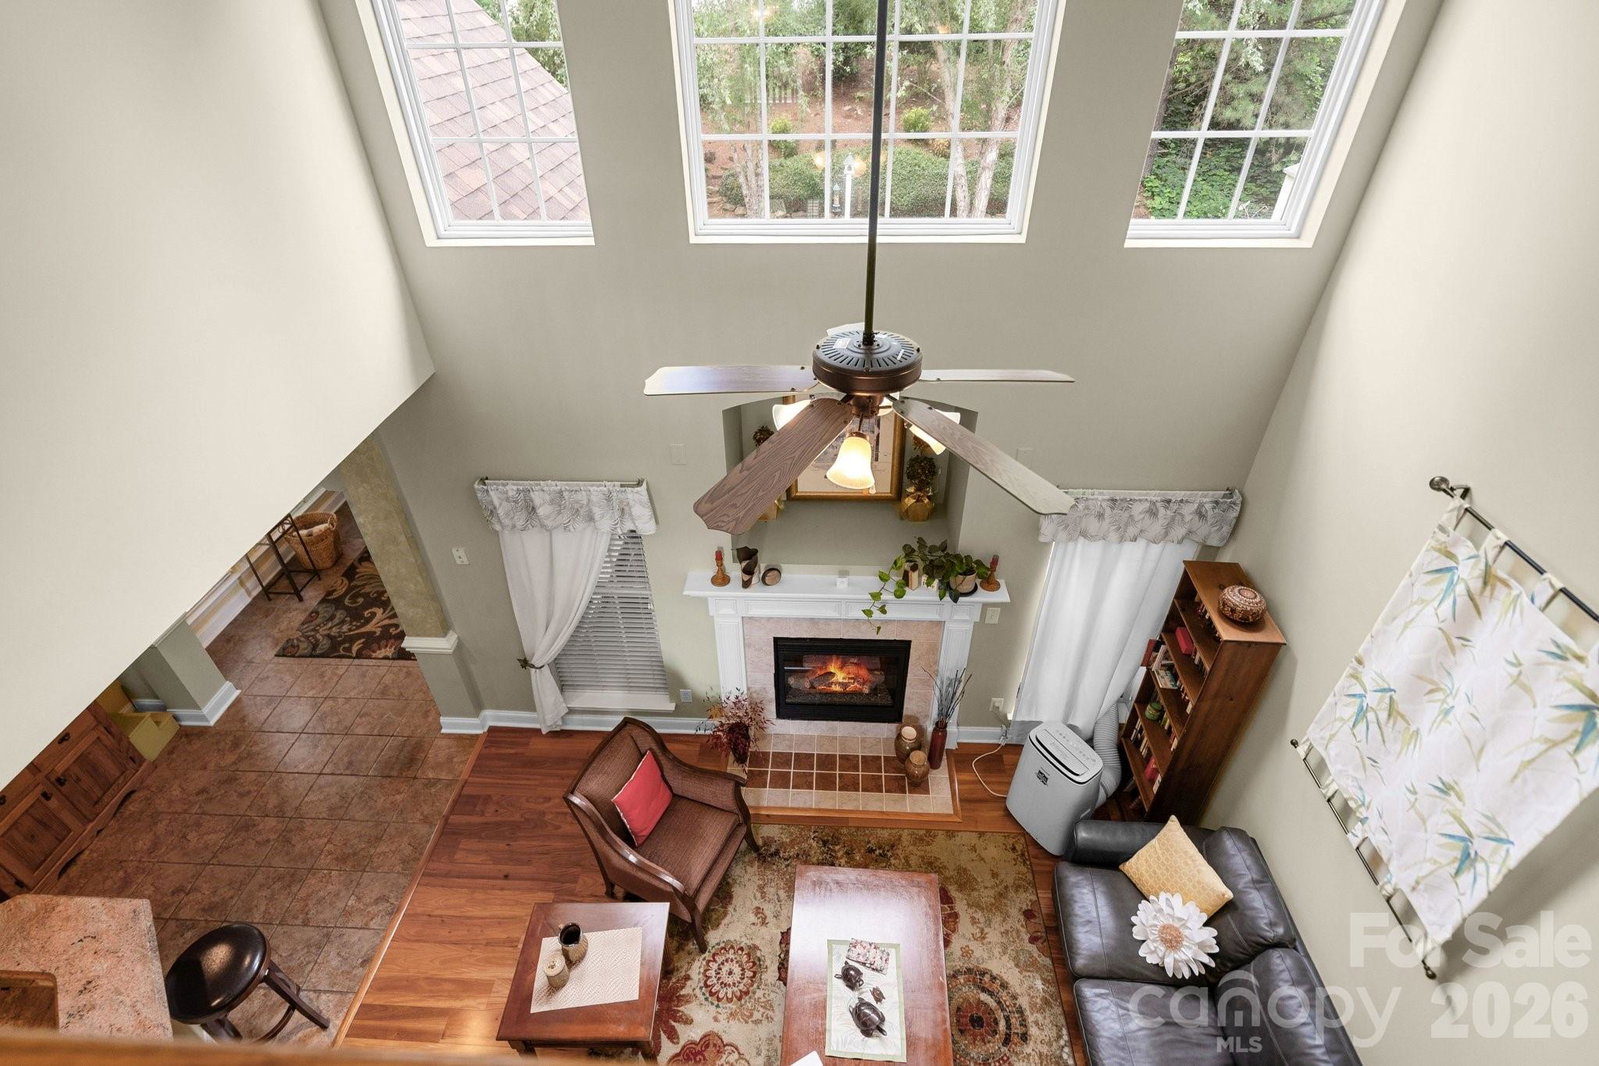
Welcome home to this well-maintained, move-in-ready beauty. New roof in April 2026 and new HVAC system installed in August 2026. The main-floor Primary bedroom features a tray ceiling, an ensuite bath with dual sinks, a garden tub, a separate shower, and a spacious walk-in closet. The kitchen highlights newer stainless steel appliances, granite countertops, and cherry cabinets with ample storage, and connects to the dining room on one side and opens up to the breakfast nook, sunroom, and 2-story living room with a fireplace on the other. Special touches include arched doorways, in-wall niches, stout crown molding, and detailed trim throughout. Exit the sunroom and step outside to your personal retreat with a partially covered patio. This is a great place to unwind after a long day, or host friends and family. You'll appreciate the tastefully landscaped front and side yards. The backyard oasis hosts many plants and a fire pit. Large windows provide natural light throughout. Upstairs, you’ll find a great use of space highlighting a loft, three more bedrooms, a full bath, and a spacious rec room directly above the garage. So many options with an abundance of storage space, even under the stairs. The 2-car garage is outfitted with multiple storage cabinets and a fridge that conveys. A storage building in the backyard conveys.
/u.realgeeks.media/homelandrealtygroup/homeland_realty_logo_cropped.png)
Additional Information
- Interior Features
- Garden Tub
- Exterior Features
- Fire Pit
- Zoning
- RES
- Appliances
- Dishwasher, Electric Range, Microwave, Refrigerator with Ice Maker
- Heating
- Natural Gas
- Air Conditioning
- Central Air
- Exterior Construction
- Site Built
- Levels
- Two
- Roof
- Architectural Shingle
- Foundation
- Slab
- Parking
- Driveway, Attached Garage
- Garage Spaces
- 2
- Elementary School
- Rocky River
- Middle School
- Monroe
- High School
- Monroe
Listing courtesy of Austin-Barnett Realty LLC. davidpacey@abcharlotte.com
“ Based on information submitted to the MLS GRID as of . All data is obtained from various sources and may not have been verified by broker or MLS GRID. Supplied Open House Information is subject to change without notice. All information should be independently reviewed and verified for accuracy. Some IDX listings have been excluded from this website. Properties may or may not be listed by the office/agent presenting the information © 2026 Canopy MLS as distributed by MLS GRID”

Last Updated: