Share this with your friends


803-818-5362
Homeland Realty Group
2000 Stoney Creek Nw Drive, Concord, NC 28027
- $480,000
- 5
- BD
- 3
- BA
- 2,242
- SqFt




- List Price
- $480,000
- Status
- ACTIVE UNDER CONTRACT
- Days on Market
- 54
- MLS#
- 4414775
- Style
- Traditional
- Year Built
- 1996
- Bedrooms
- 5
- Bathrooms
- 3
- Full Baths
- 3
- Living Area
- 2,242
- Lot Size
- 12,632
- Acres
- 0.29
- Subdivision
- Woodlands
- Neighborhood
- Woodlands
Property Description
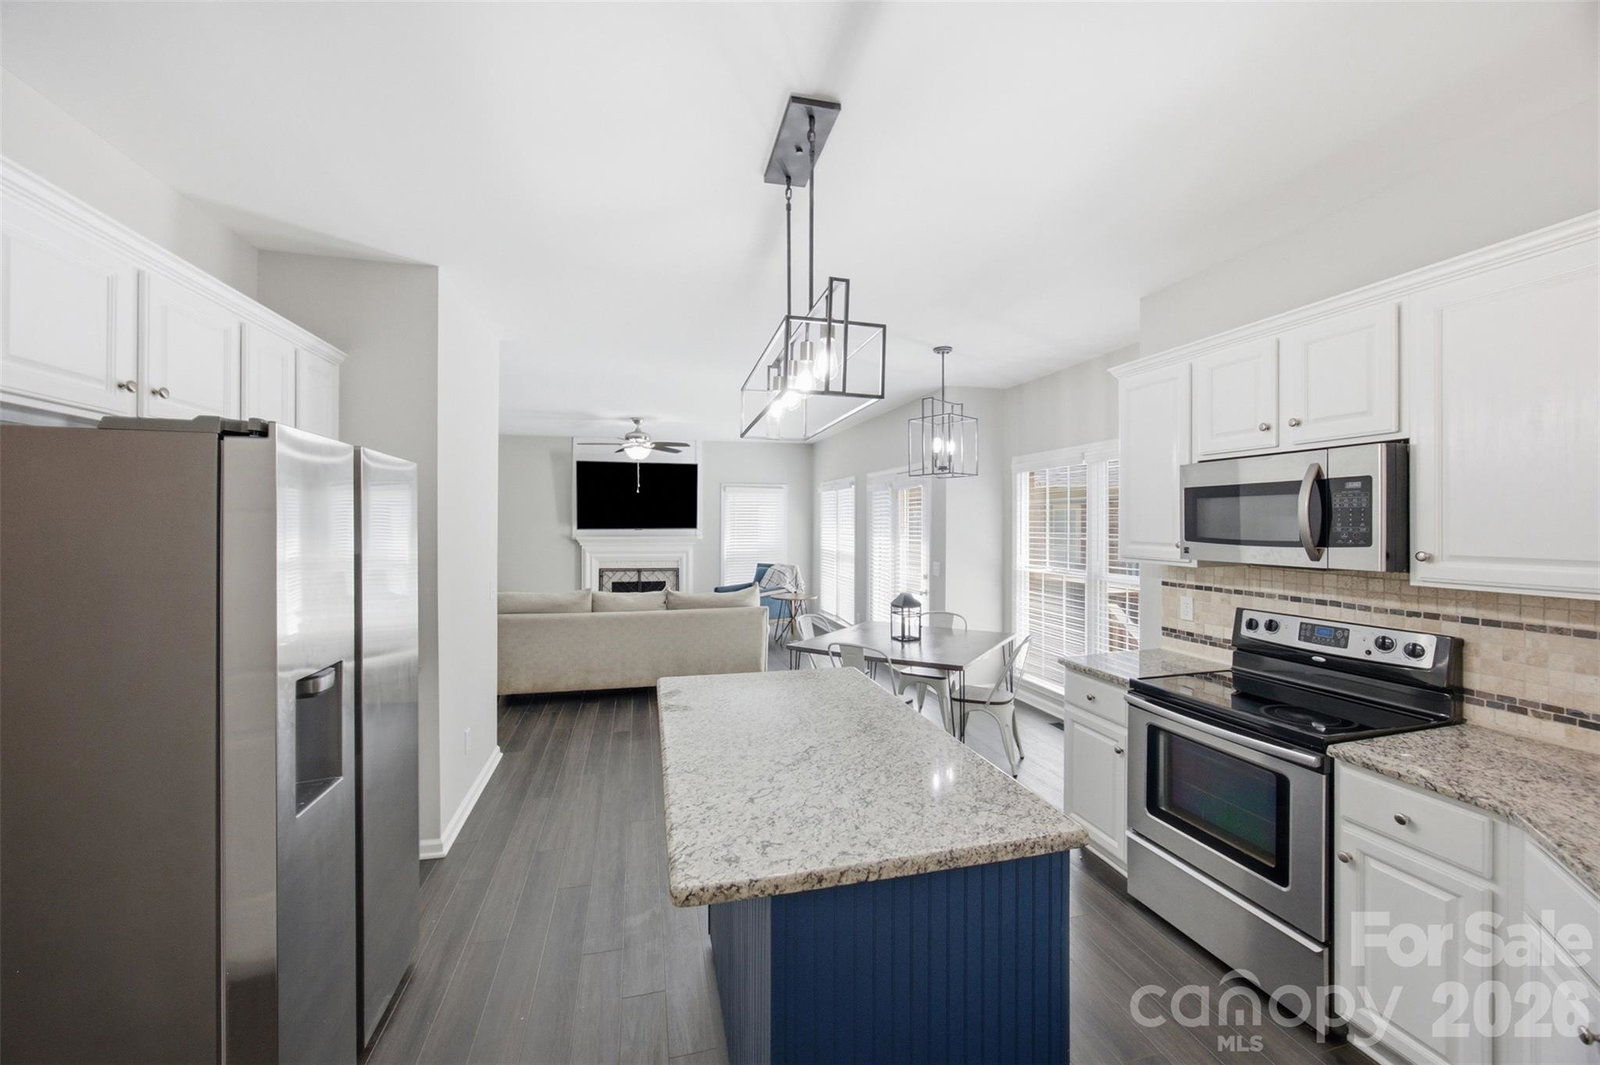
Welcome to this 5 bedroom, 3 full bath home in Concord, nc that blends modern comfort with timeless charm. Nestled in an established neighborhood that features a pool and recently completed pickleball courts, this move-in-ready property offers the space, privacy, and convenience buyers are searching for in today’s market. Step inside to an inviting open layout filled with natural light and thoughtful upgrades throughout. The spacious living area flows seamlessly into a bright kitchen featuring granite countertops, stainless steel appliances, ample cabinetry, and a breakfast area overlooking the backyard. With multiple living spaces, generous bedrooms, and a flexible layout, this home easily adapts to your lifestyle—whether you need room to entertain, work from home, or simply relax. Outside, enjoy a large yard perfect for gatherings, gardening, or play. Mature trees provide shade and privacy, while the deck and patio offer an ideal spot for morning coffee or weekend cookouts. The side load oversized attached garage and driveway add everyday convenience. Located minutes from downtown Concord, shopping, dining, parks, and top-rated schools, this home delivers exceptional value in a prime location. Don’t miss your chance to own a well-maintained property with upgrades already in place—the perfect blend of comfort, style, and convenience.
/u.realgeeks.media/homelandrealtygroup/homeland_realty_logo_cropped.png)
Additional Information
- Interior Features
- Attic Other, Breakfast Bar, Entrance Foyer, Kitchen Island, Open Floorplan, Pantry, Walk-In Closet(s)
- HOA Fee
- $122
- Property Description
- Traditional
- Appliances
- Dishwasher, Disposal, Electric Range, Gas Water Heater, Microwave, Refrigerator
- Heating
- Forced Air, Natural Gas
- Air Conditioning
- Central Air
- Exterior Construction
- Site Built
- Levels
- Two
- Roof
- Composition
- Foundation
- Crawl Space
- Parking
- Driveway, Attached Garage, Garage Faces Side
- Garage Spaces
- 2
- Elementary School
- Carl A. Furr
- Middle School
- Harold E Winkler
- High School
- West Cabarrus
Listing courtesy of CLT Home Sells. jhall@clthomegroup.com
“ Based on information submitted to the MLS GRID as of . All data is obtained from various sources and may not have been verified by broker or MLS GRID. Supplied Open House Information is subject to change without notice. All information should be independently reviewed and verified for accuracy. Some IDX listings have been excluded from this website. Properties may or may not be listed by the office/agent presenting the information © 2026 Canopy MLS as distributed by MLS GRID”

Last Updated: