55 Settlers Cove, Brevard, NC 28712
- $2,495,000
- 4
- BD
- 4
- BA
- 3,926
- SqFt




- List Price
- $2,495,000
- Status
- ACTIVE
- Days on Market
- 14
- Price Change
- ▼ $55,000 1787944823
- MLS#
- 4414826
- New Construction
- Yes
- Year Built
- 2026
- Bedrooms
- 4
- Bathrooms
- 4
- Full Baths
- 3
- Half Baths
- 1
- Living Area
- 3,926
- Lot Size
- 68,389
- Acres
- 1.57
- Subdivision
- Mountain Brook
- Neighborhood
- Mountain Brook
Property Description
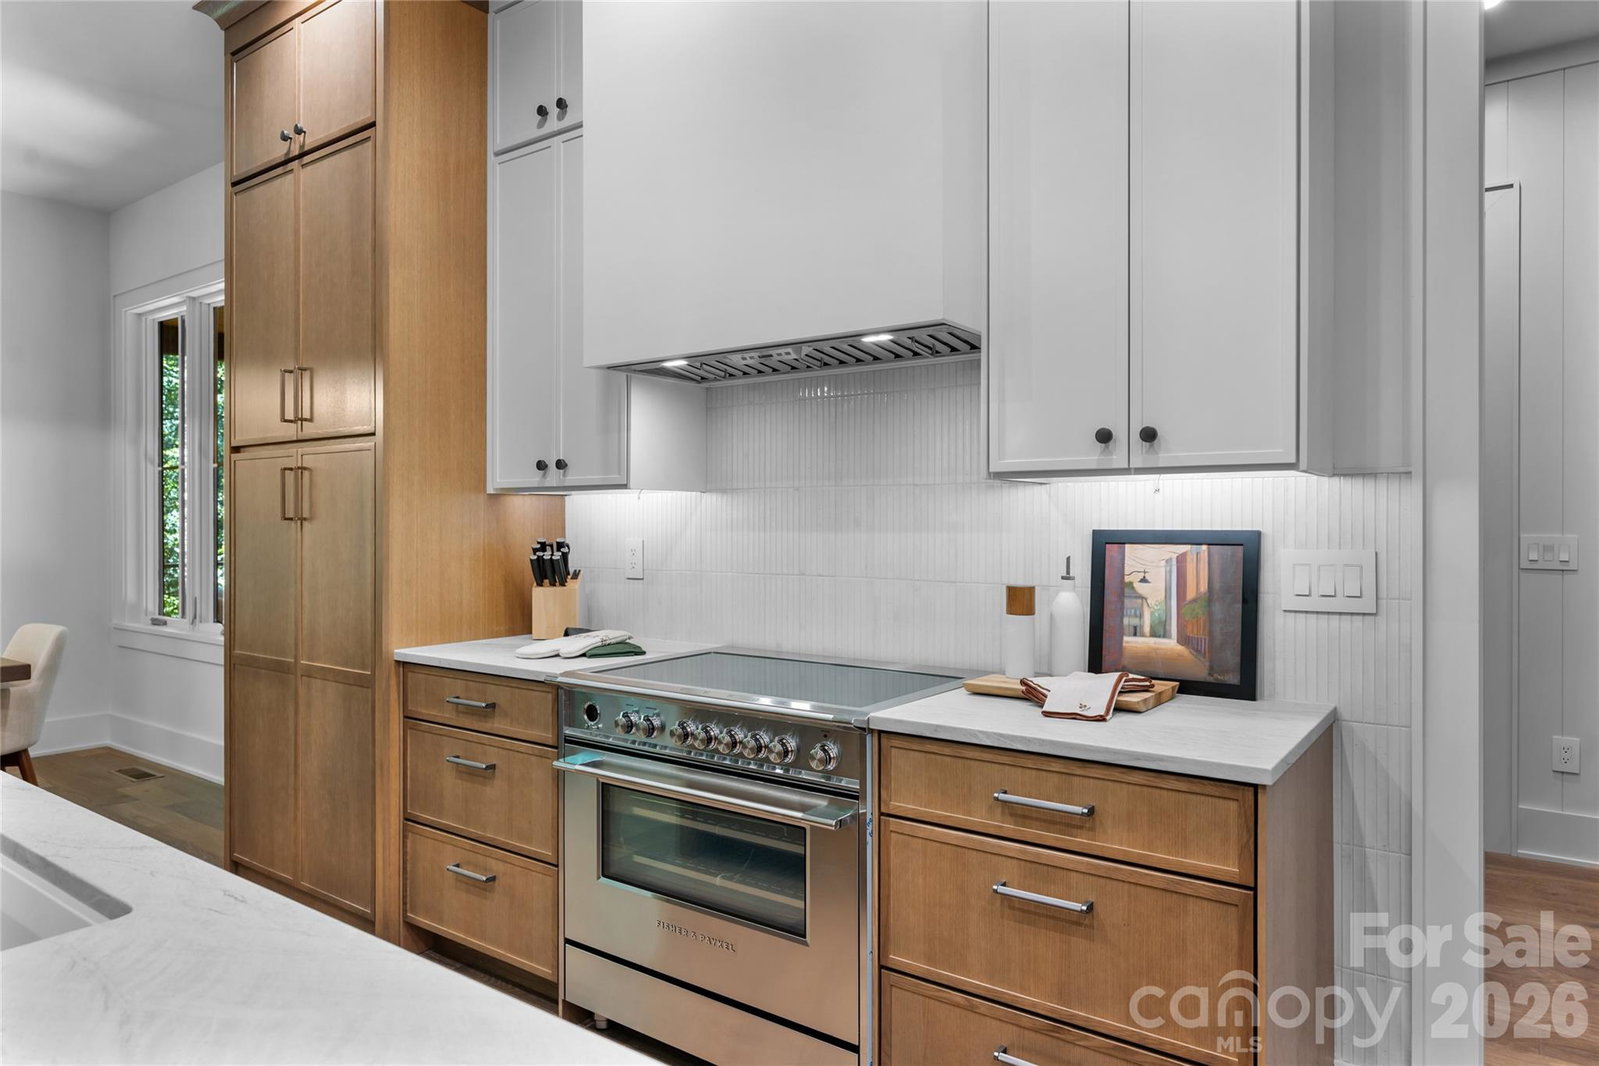
Welcome to 55 Settler’s Cove…where European foothills interior design blends rustic mountain coziness with old-world elegance. This new custom build located in the desirable community of Mountain Brook was designed intentionally, from the ground up. Situated on a spacious cul-de-sac lot, with delightful landscaping and a backyard oasis of ferns and natural woodlands, you’ll enjoy peace and privacy before you even enter the doors of this new construction. Inside, you’ll be drawn through the open floor plan as you enjoy the designer’s attention to detail and functional use of each space. 55 Settler’s Cove features a grand room with impressive vaulted ceilings and elevated lighting, a main floor primary suite with his/her walk in closets and custom designed spa bath, a true chef’s kitchen with a European inspired scullery that is both functional and eye-catching, and spacious upper level with three additional bedrooms, a loft and plenty of flex space. You will notice luxury custom details throughout this home, including hand-painted tile, local artisan touches, intentional color and material palettes, and high-end sourced lighting and appliances. A true entertainer’s delight, the easy flow of the floor plan will draw you onto the expansive covered back porch, where you are sure to enjoy relaxing by the outdoor fireplace. This home also offers a tankless water heater and encapsulated crawl space. Come and see the beauty in the details and all that 55 Settler’s Cove has to offer…all within a seven minute drive to downtown Brevard! *One or more photos have been virtually staged to illustrate the home’s furnishing potential.*
/u.realgeeks.media/homelandrealtygroup/homeland_realty_logo_cropped.png)
Additional Information
- Interior Features
- Drop Zone, Entrance Foyer, Garden Tub, Kitchen Island, Open Floorplan, Storage, Walk-In Closet(s), Walk-In Pantry
- HOA Fee
- $259
- Appliances
- Bar Fridge, Dishwasher, Electric Range, Exhaust Hood, Induction Cooktop, Microwave, Refrigerator with Ice Maker, Tankless Water Heater, Washer/Dryer
- Heating
- Central, Ductless, Heat Pump
- Air Conditioning
- Ceiling Fan(s), Central Air, Ductless, Heat Pump
- Exterior Construction
- Site Built
- Levels
- Two
- Roof
- Aluminum, Architectural Shingle
- Foundation
- Crawl Space
- Parking
- Driveway, Attached Garage, Garage Faces Front
- Garage Spaces
- 2
- Elementary School
- Brevard
- Middle School
- Brevard
- High School
- Brevard
Listing courtesy of Lake Toxaway Co.. shana@laketoxaway.com
“ Based on information submitted to the MLS GRID as of . All data is obtained from various sources and may not have been verified by broker or MLS GRID. Supplied Open House Information is subject to change without notice. All information should be independently reviewed and verified for accuracy. Some IDX listings have been excluded from this website. Properties may or may not be listed by the office/agent presenting the information © 2026 Canopy MLS as distributed by MLS GRID”

Last Updated: