Share this with your friends


803-818-5362
Homeland Realty Group
13201 Ferguson Forest Drive, Charlotte, NC 28273
- $514,900
- 4
- BD
- 3
- BA
- 2,897
- SqFt




- List Price
- $514,900
- Status
- ACTIVE
- Days on Market
- 61
- Price Change
- ▼ $15,000 1790302700
- MLS#
- 4414972
- Style
- Transitional
- Year Built
- 2014
- Bedrooms
- 4
- Bathrooms
- 3
- Full Baths
- 2
- Half Baths
- 1
- Living Area
- 2,897
- Lot Size
- 8,276
- Acres
- 0.19
- Subdivision
- Huntington Forest
- Neighborhood
- Huntington Forest
Property Description
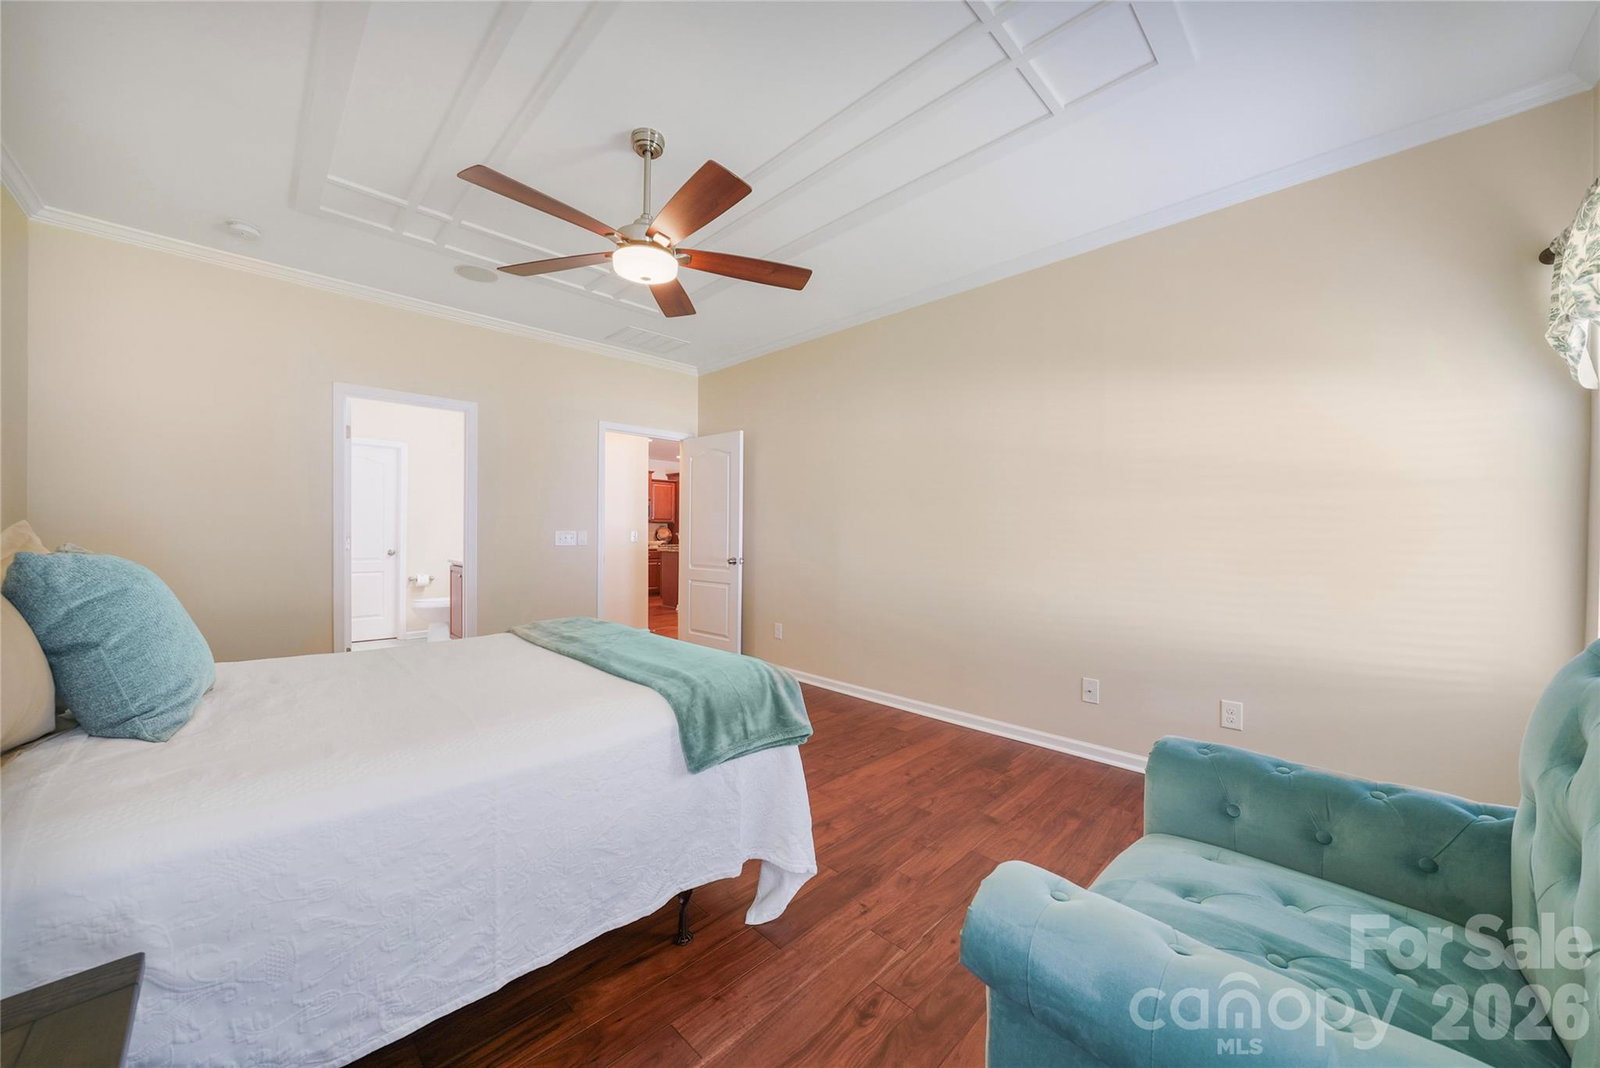
Former model home in Huntington Forest—and it still shows like new. Barely lived in and beautifully maintained, this standout home offers highly sought-after main-level living with wood flooring flowing throughout the main living area. Built-in surround sound enhances the home’s entertainment experience, creating the perfect setting for movie nights, gatherings, and everyday enjoyment. Fresh interior paint throughout much of the main level. The spacious primary suite feels like a true retreat, complete with a gorgeous en suite bath and closet system. While a separate main-level bonus room provides the perfect space for a home office, playroom, or flex space. Upstairs, the spacious loft offers even more room to relax, entertain, or accommodate guests. With four bedrooms, two and a half baths, and over 2,800 square feet of thoughtfully designed living space, this home delivers both comfort and flexibility. Outside, the private fenced backyard offers plenty of room to relax, garden, entertain, or play, while the two-car garage provides convenient everyday storage. Huntington Forest residents enjoy access to a community swimming pool and playground, all conveniently located near I-485, I-77, RiverGate Shopping Center, Carowinds, dining, and recreation. Main-level convenience, flexible living spaces, and a barely lived-in home that truly shows like new—this one is a showstopper.
/u.realgeeks.media/homelandrealtygroup/homeland_realty_logo_cropped.png)
Additional Information
- HOA Fee
- $162
- Property Description
- Transitional
- Appliances
- Dishwasher, Disposal, Electric Cooktop, Electric Oven, Gas Water Heater, Microwave, Plumbed For Ice Maker
- Heating
- Forced Air, Natural Gas
- Air Conditioning
- Ceiling Fan(s), Central Air
- Exterior Construction
- Site Built
- Levels
- One and One Half
- Foundation
- Slab
- Parking
- Attached Garage
- Garage Spaces
- 2
- Elementary School
- Unspecified
- Middle School
- Unspecified
- High School
- Unspecified
Listing courtesy of The Agency - Charlotte. whitley.stewart@theagencyre.com
“ Based on information submitted to the MLS GRID as of . All data is obtained from various sources and may not have been verified by broker or MLS GRID. Supplied Open House Information is subject to change without notice. All information should be independently reviewed and verified for accuracy. Some IDX listings have been excluded from this website. Properties may or may not be listed by the office/agent presenting the information © 2026 Canopy MLS as distributed by MLS GRID”

Last Updated: