400 N Church Street Unit #215, Charlotte, NC 28202
- $489,000
- 2
- BD
- 3
- BA
- 1,384
- SqFt





- List Price
- $489,000
- Status
- ACTIVE
- Days on Market
- 28
- Price Change
- ▲ $440,100 1786867862
- MLS#
- 4415061
- Style
- Transitional
- New Construction
- Yes
- Year Built
- 1997
- Bedrooms
- 2
- Bathrooms
- 3
- Full Baths
- 2
- Half Baths
- 1
- Living Area
- 1,384
- Subdivision
- 400 North Church
- Neighborhood
- 400 North Church
Property Description
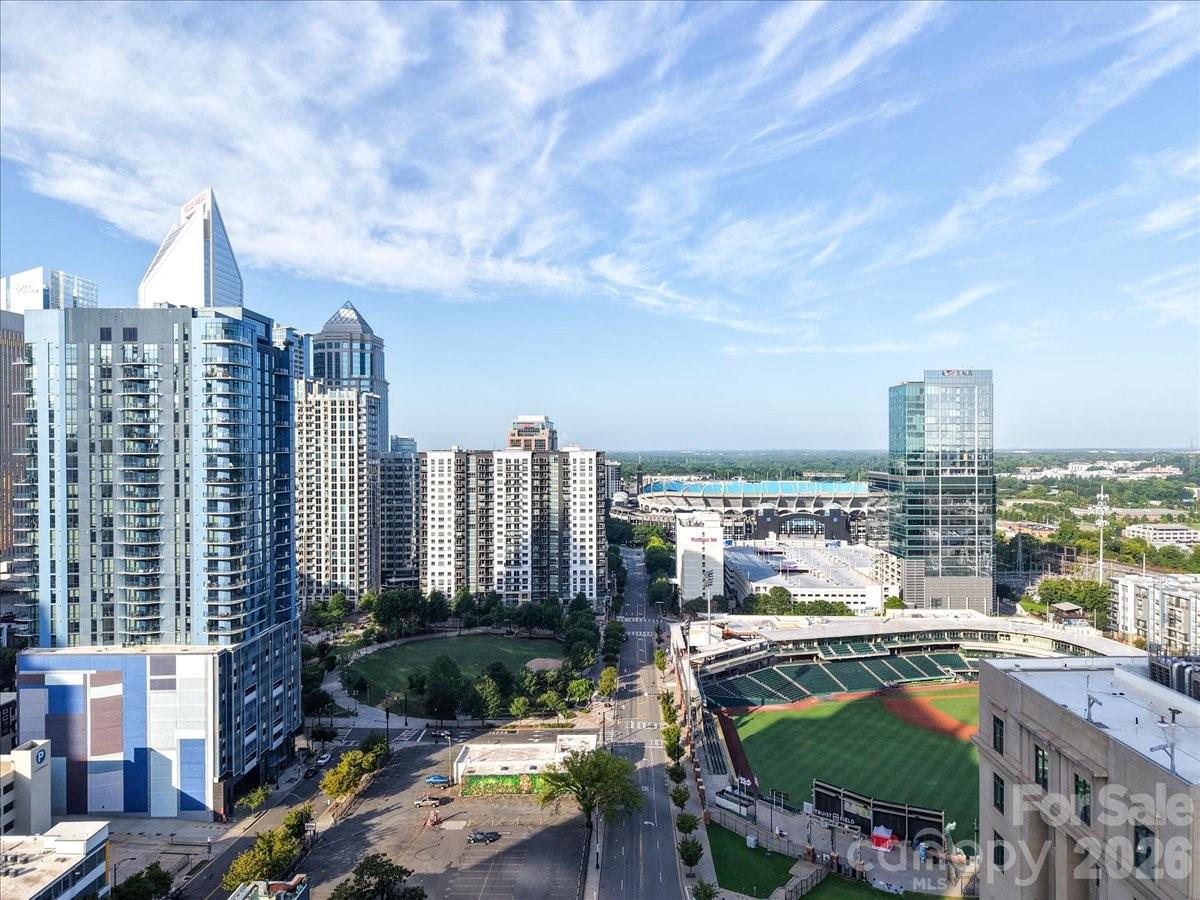
Experience the best of Uptown living in this sophisticated, townhouse-style condominium community in the heart of Charlotte’s historic Fourth Ward. Ideally within the sought-after 400 North Church building, this unit offers a combination of privacy and convenience, featuring a secure building entrance and a private courtyard entrance, inviting seamless indoor-outdoor living. Inside, the open-concept main level is anchored by beautiful wood floors and a light-filled living, dining and kitchen area that flows effortlessly onto a private balcony overlooking the lush courtyard. The primary suite serves as a serene retreat, offering direct balcony access, a spacious walk-in closet and a well-appointed bath with dual vanities. Designed for the modern urban dweller, this home includes the essential perks of secure, deeded garage parking and an additional storage unit, while building amenities, including a fitness center and elevator access, add to the effortless lifestyle. Near scenic Fourth Ward Park, vibrant dining, entertainment and light rail, this condominium captures the unique charm of a historic neighborhood while keeping you at the center of Uptown’s energy. This is your opportunity to own a stylish, low-maintenance residence that balances historic character with every modern convenience.
/u.realgeeks.media/homelandrealtygroup/homeland_realty_logo_cropped.png)
Additional Information
- Exterior Features
- Elevator, Storage
- HOA Fee
- $650
- Pets Allowed
- Yes
- Property Description
- Transitional
- Appliances
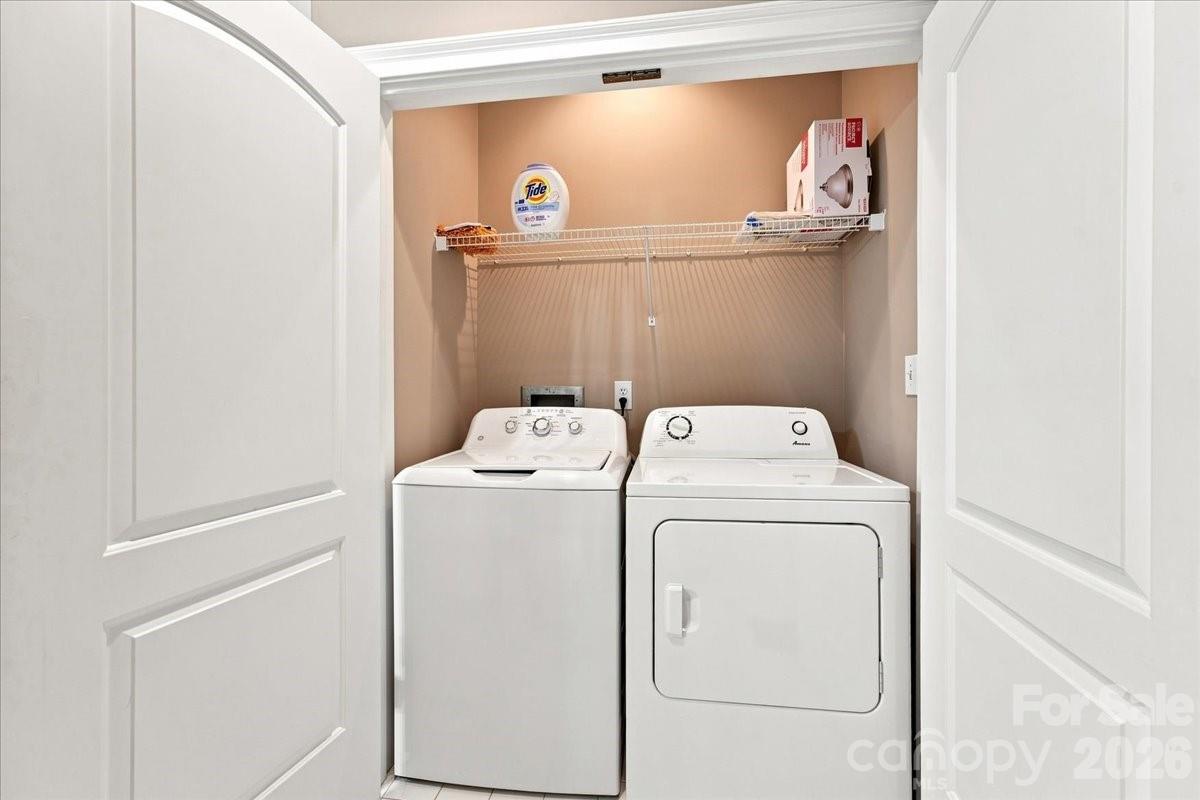
- Convection Microwave, Dishwasher, Disposal, Electric Cooktop, Electric Oven, Electric Water Heater
- Heating
- Forced Air
- Air Conditioning
- Central Air
- Exterior Construction
- Site Built
- Levels
- Two
- Roof
- Flat, Tar/Gravel
- Foundation
- Slab
- Parking
- Assigned
- Garage Spaces
- 1
- Elementary School
- Unspecified
- Middle School
- Unspecified
- High School
- Unspecified
Listing courtesy of Premier Sotheby's International Realty. MTWISEGUY@EARTHLINK.NET
“ Based on information submitted to the MLS GRID as of . All data is obtained from various sources and may not have been verified by broker or MLS GRID. Supplied Open House Information is subject to change without notice. All information should be independently reviewed and verified for accuracy. Some IDX listings have been excluded from this website. Properties may or may not be listed by the office/agent presenting the information © 2026 Canopy MLS as distributed by MLS GRID”

Last Updated: