439 Glencrest Drive, Stanley, NC 28164
- $399,900
- 3
- BD
- 2
- BA
- 1,673
- SqFt



- List Price
- $399,900
- Status
- ACTIVE
- Days on Market
- 2
- MLS#
- 4415116
- Style
- Ranch
- Year Built
- 2000
- Bedrooms
- 3
- Bathrooms
- 2
- Full Baths
- 2
- Living Area
- 1,673
- Lot Size
- 12,632
- Acres
- 0.29
- Subdivision
- Gates At Waterside
- Neighborhood
- Gates At Waterside
Property Description
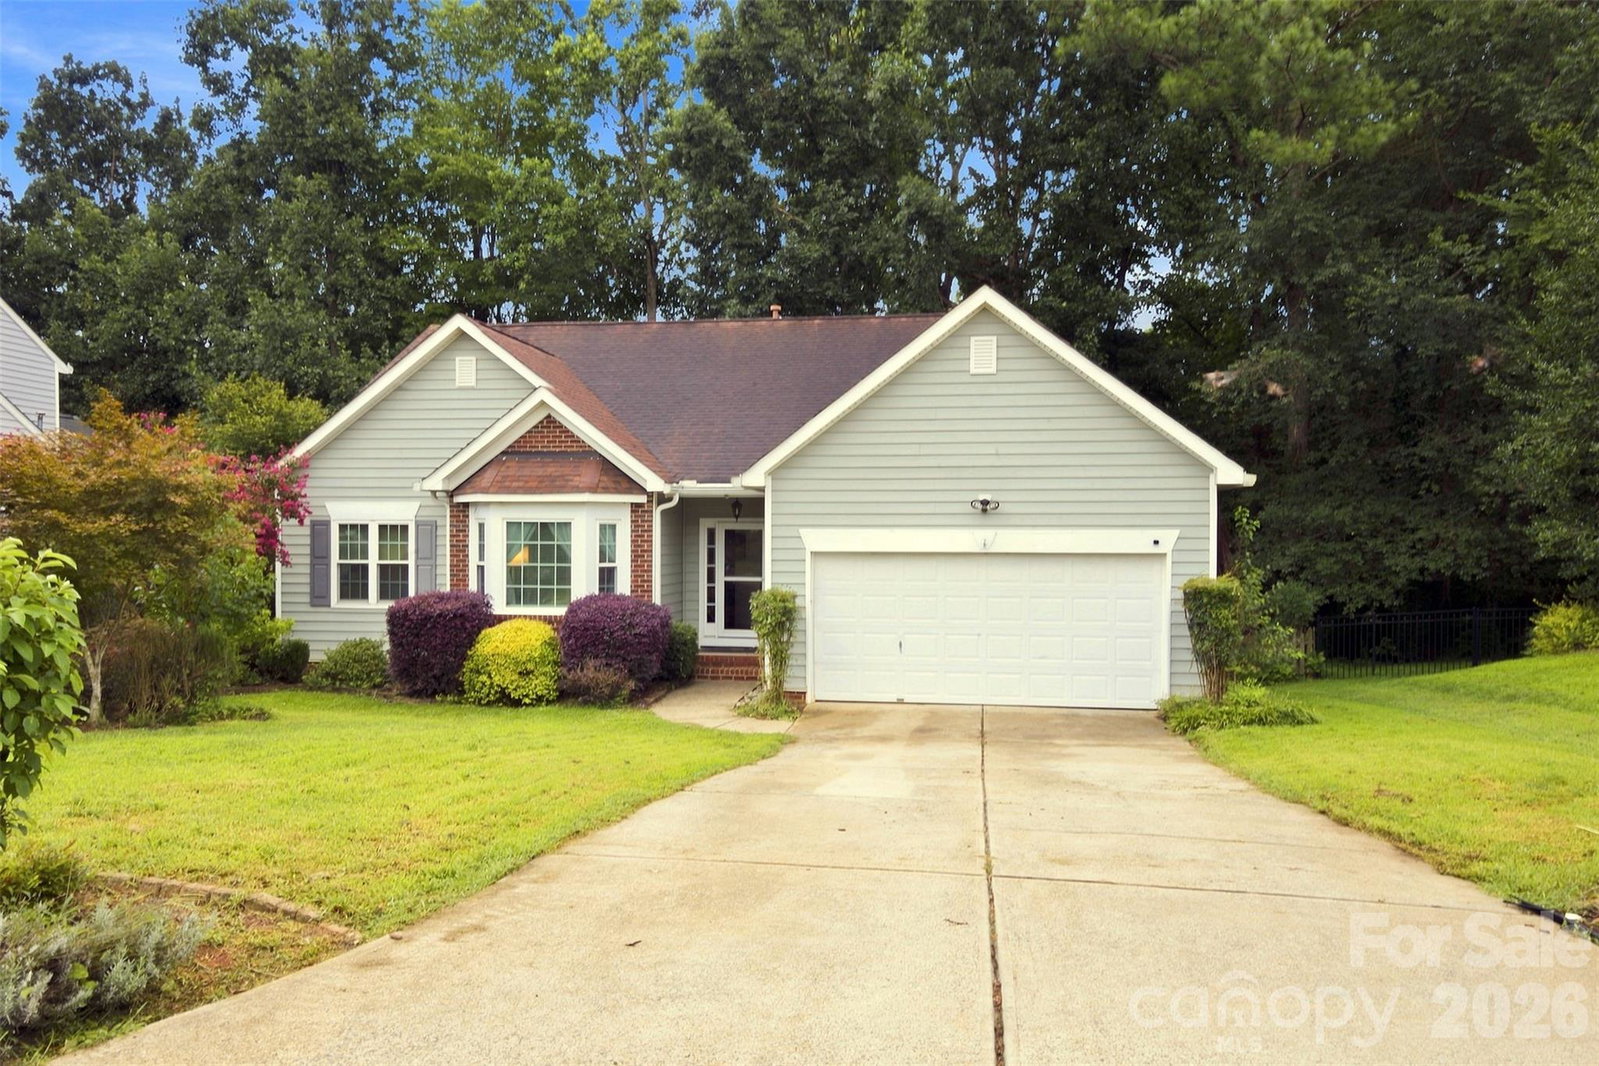
Welcome to the highly sought after Gates at Waterside community in Denver (with a mailing address of Stanley). This very well maintained Ranch features beautiful wood floors, Open Floorplan between Kitchen, Dining and Living Rooms. Extra built-in cabinetry in Dining Room offers extra counterspace and kitchen storage. Gas Fireplace in Living Room is a nice feature to have on those cold winter nights. Primary Bedroom features vaulted ceiling with ceiling fan and offers full ensuite bathroom with special tiled glass stall shower. Tiled floor is heated in this primary bathroom. Gas heat/gas stove/gas HW Heater. Private fenced-in backyard. Enjoy the peaceful setting while sitting out on back deck that overlooks backyard of natural area and beautiful trees. Gutter Guards. Cul-de-sac location. Close proximity to grocery stores, shopping center, and community ammenities. 30 min commute to Charlotte or Charlotte Douglas Airport. Gates at Waterside features a community pool and playground.
/u.realgeeks.media/homelandrealtygroup/homeland_realty_logo_cropped.png)
Additional Information
- Interior Features
- Attic Stairs Pulldown, Breakfast Bar, Built-in Features, Cable Prewire, Entrance Foyer, Open Floorplan, Pantry, Walk-In Closet(s)
- HOA Fee
- $144
- Property Description
- Ranch
- Appliances
- Dishwasher, Disposal, Gas Range, Gas Water Heater, Microwave, Refrigerator, Wine Refrigerator
- Heating
- Forced Air, Natural Gas
- Air Conditioning
- Attic Fan, Ceiling Fan(s), Central Air
- Exterior Construction
- Site Built
- Levels
- One
- Roof
- Architectural Shingle
- Foundation
- Crawl Space
- Parking
- Driveway, Attached Garage, Garage Door Opener, Garage Faces Front
- Garage Spaces
- 2
- Elementary School
- Catawba Springs
- Middle School
- East Lincoln
- High School
- East Lincoln
Listing courtesy of Lake Norman Realty, Inc.. 704-562-1921
“ Based on information submitted to the MLS GRID as of . All data is obtained from various sources and may not have been verified by broker or MLS GRID. Supplied Open House Information is subject to change without notice. All information should be independently reviewed and verified for accuracy. Some IDX listings have been excluded from this website. Properties may or may not be listed by the office/agent presenting the information © 2026 Canopy MLS as distributed by MLS GRID”

Last Updated: