816 Redd Alley, Charlotte, NC 28217
- $490,000
- 3
- BD
- 3
- BA
- 1,949
- SqFt




- List Price
- $490,000
- Status
- ACTIVE
- Days on Market
- 2
- MLS#
- 4415143
- Style
- Modern, Traditional
- Year Built
- 2022
- Bedrooms
- 3
- Bathrooms
- 3
- Full Baths
- 2
- Half Baths
- 1
- Living Area
- 1,949
- Lot Size
- 1,742
- Acres
- 0.04
- Subdivision
- Southend At Tryon
- Neighborhood
- SouthEnd at Tryon
Property Description
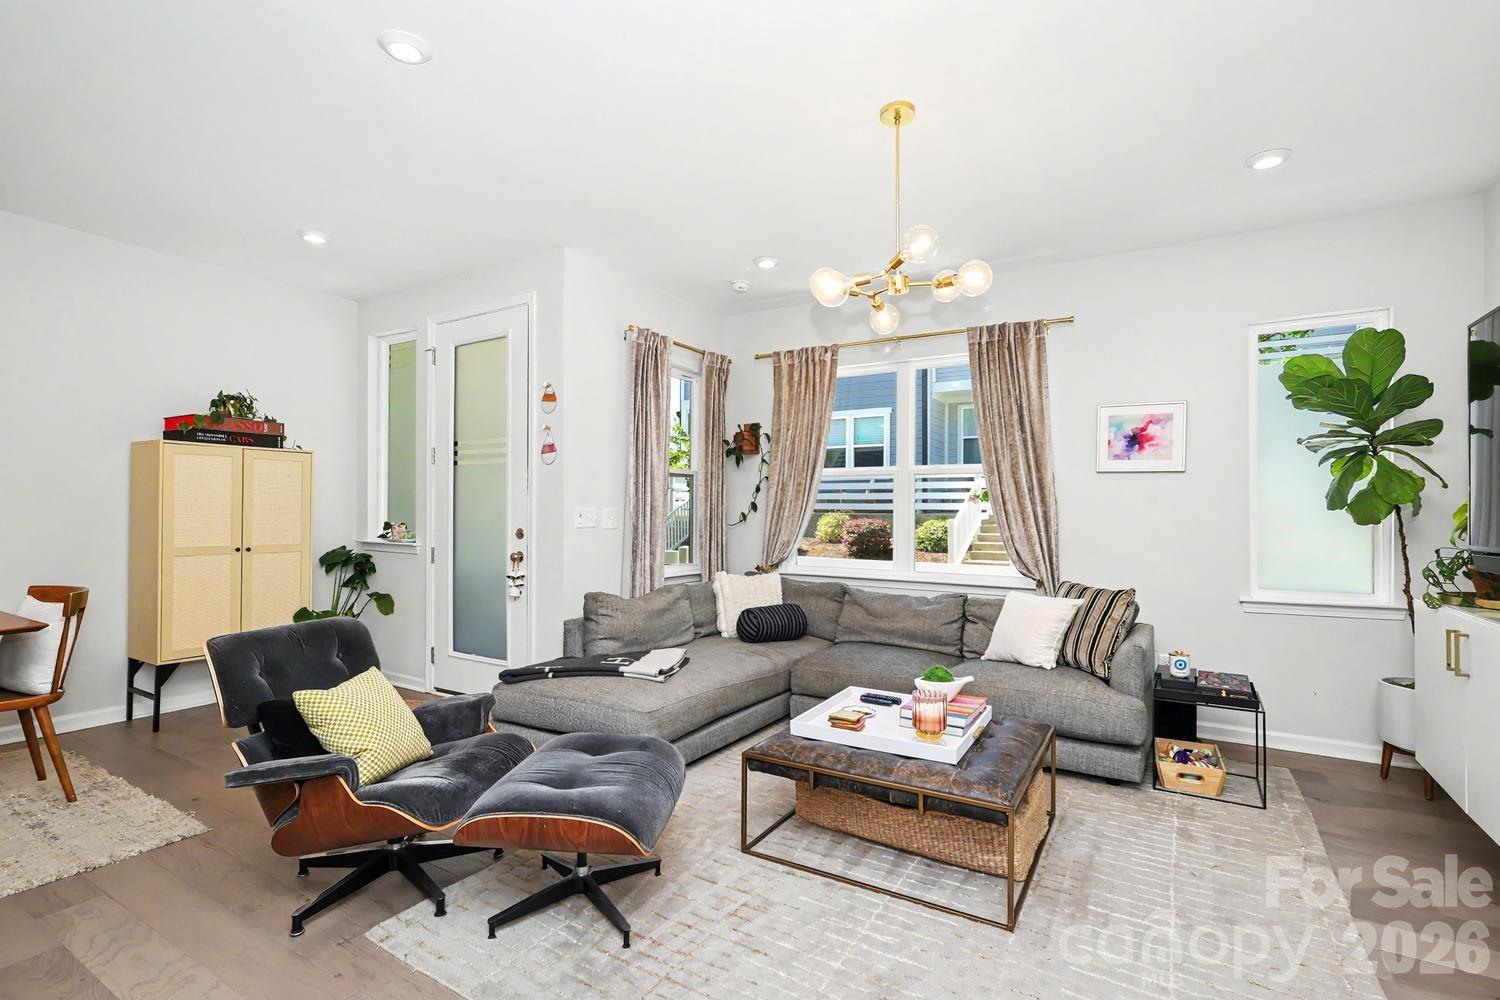
Conveniently tucked away in LOSO, this beautifully appointed three-bedroom, two-and-a-half-bath townhome offers the space and feel of a single-family home with the ease of low-maintenance living. Located in the highly desirable Southend at Tryon, this is the community’s largest floor plan and is ideally situated near Uptown, South End, and Charlotte Douglas International Airport. The oversized bay garage offers exceptional storage and convenience, complete with an EV charger. The main level features an open-concept kitchen, dining, and living area designed for effortless everyday living and entertaining. The thoughtfully upgraded kitchen boasts a custom pantry, under cabinet lighting, gas cooktop, pot filler, and a durable, upgraded drop zone. Upstairs, a spacious loft provides versatile living space, while the generous primary suite features an oversized walk-in closet with a custom organizer system. Two additional generously sized bedrooms offer flexibility for guests, a home office, or additional living space. Thoughtful upgrades are found throughout, including hardwood floors on the main level, oak stair treads, hardwood flooring in the loft and primary bedroom, upgraded flooring in the primary closet, upgraded lighting and fixtures, and a Ring doorbell. Guest parking is conveniently available within the community. With its generous floor plan, upgraded finishes, abundant hardwood flooring, oversized garage, EV charger, and unbeatable location, this home perfectly blends style, comfort, functionality, and low-maintenance living.
/u.realgeeks.media/homelandrealtygroup/homeland_realty_logo_cropped.png)
Additional Information
- Interior Features
- Attic Stairs Pulldown
- HOA Fee
- $180
- Property Description
- Modern, Traditional
- Appliances
- Convection Microwave, Convection Oven, Dishwasher, Disposal, Dryer, Gas Cooktop
- Heating
- Central
- Air Conditioning
- Central Air
- Exterior Construction
- Site Built
- Levels
- Two
- Roof
- Architectural Shingle
- Foundation
- Slab
- Parking
- Attached Garage
- Garage Spaces
- 2
- Elementary School
- Dilworth / Sedgefield
- Middle School
- Sedgefield
- High School
- Myers Park
Listing courtesy of Mackey Realty LLC. trinh@mackeyrealty.com
“ Based on information submitted to the MLS GRID as of . All data is obtained from various sources and may not have been verified by broker or MLS GRID. Supplied Open House Information is subject to change without notice. All information should be independently reviewed and verified for accuracy. Some IDX listings have been excluded from this website. Properties may or may not be listed by the office/agent presenting the information © 2026 Canopy MLS as distributed by MLS GRID”

Last Updated: