47 Versailles Lane, Asheville, NC 28804
- $1,795,900
- 4
- BD
- 4
- BA
- 3,350
- SqFt




- List Price
- $1,795,900
- Status
- ACTIVE
- Days on Market
- 10
- MLS#
- 4415232
- Style
- Modern
- New Construction
- Yes
- Year Built
- 2026
- Bedrooms
- 4
- Bathrooms
- 4
- Full Baths
- 3
- Half Baths
- 1
- Living Area
- 3,350
- Lot Size
- 10,018
- Acres
- 0.23
- Subdivision
- Thoms Estate
- Neighborhood
- Thoms Estate
Property Description
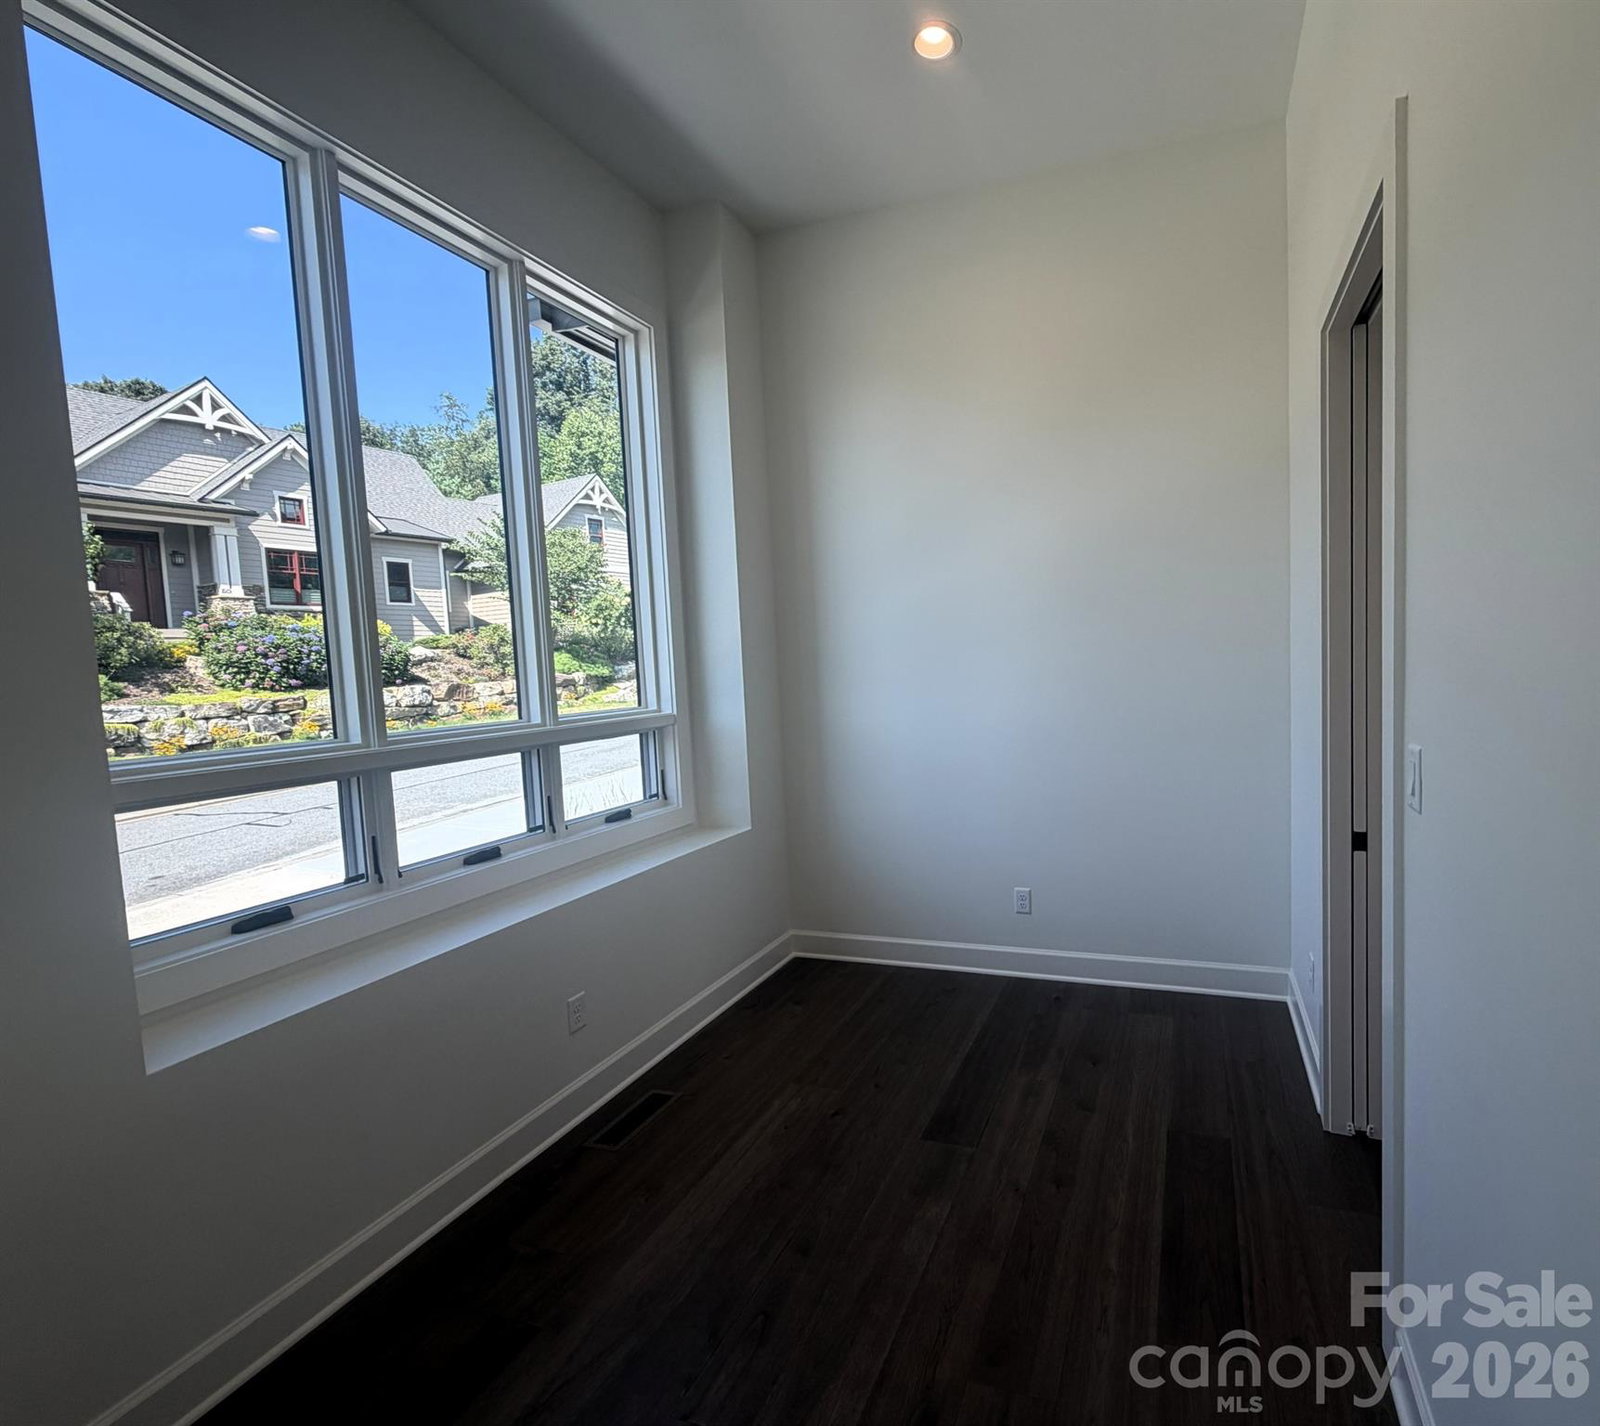
Mountain Modern Living in The Thoms Estate! Our newest residence features a Mountain Modern design with main level living, upgraded finishes throughout, two generous screened porches and mountain views. A true open concept floorplan with kitchen, dining and greatroom opening onto a screened porch with views of the nearby mountains. The primary suite, powder bath, flex space and laundry/mud room complete the main level. Throughout the home, large windows provide ample light and mountain views. Energy Star Certified, the home features improved insulation, enhanced heating and cooling and Energy Star certified SKS/LG appliances including an induction range. The lower level daylight basement features a large recreation room with built in wet bar, three additional guest rooms, two baths and finished mechanical / storage room.
/u.realgeeks.media/homelandrealtygroup/homeland_realty_logo_cropped.png)
Additional Information
- Interior Features
- Kitchen Island, Open Floorplan, Pantry, Walk-In Closet(s), Walk-In Pantry, Wet Bar
- HOA Fee
- $2,000
- Property Description
- Modern
- Zoning
- RS4
- Appliances
- Bar Fridge, Convection Microwave, Convection Oven, Dishwasher, Disposal, ENERGY STAR Qualified Dishwasher, ENERGY STAR Qualified Refrigerator, Induction Cooktop
- Heating
- Central, ENERGY STAR Qualified Equipment, Forced Air, Heat Pump, Natural Gas
- Air Conditioning
- ENERGY STAR Qualified Equipment, Heat Pump
- Exterior Construction
- Site Built
- Levels
- One
- Roof
- Architectural Shingle
- Foundation
- Crawl Space
- Parking
- Driveway, Attached Garage, Garage Faces Front
- Garage Spaces
- 2
- Elementary School
- Asheville City
- Middle School
- Asheville
- High School
- Asheville
- View
- Mountain(s)
Listing courtesy of Ark Development Realty, LLC. cfo@arkdevelopment.com
“ Based on information submitted to the MLS GRID as of . All data is obtained from various sources and may not have been verified by broker or MLS GRID. Supplied Open House Information is subject to change without notice. All information should be independently reviewed and verified for accuracy. Some IDX listings have been excluded from this website. Properties may or may not be listed by the office/agent presenting the information © 2026 Canopy MLS as distributed by MLS GRID”

Last Updated: