223 Perrin Place, Charlotte, NC 28207
- $1,425,000
- 3
- BD
- 4
- BA
- 2,743
- SqFt






- List Price
- $1,425,000
- Status
- ACTIVE UNDER CONTRACT
- Days on Market
- 8
- MLS#
- 4415312
- Style
- Transitional
- Year Built
- 1980
- Bedrooms
- 3
- Bathrooms
- 4
- Full Baths
- 3
- Half Baths
- 1
- Living Area
- 2,743
- Lot Size
- 1,742
- Acres
- 0.04
- Subdivision
- Eastover
- Neighborhood
- Eastover
- Building Name
- Perrin Place
Property Description
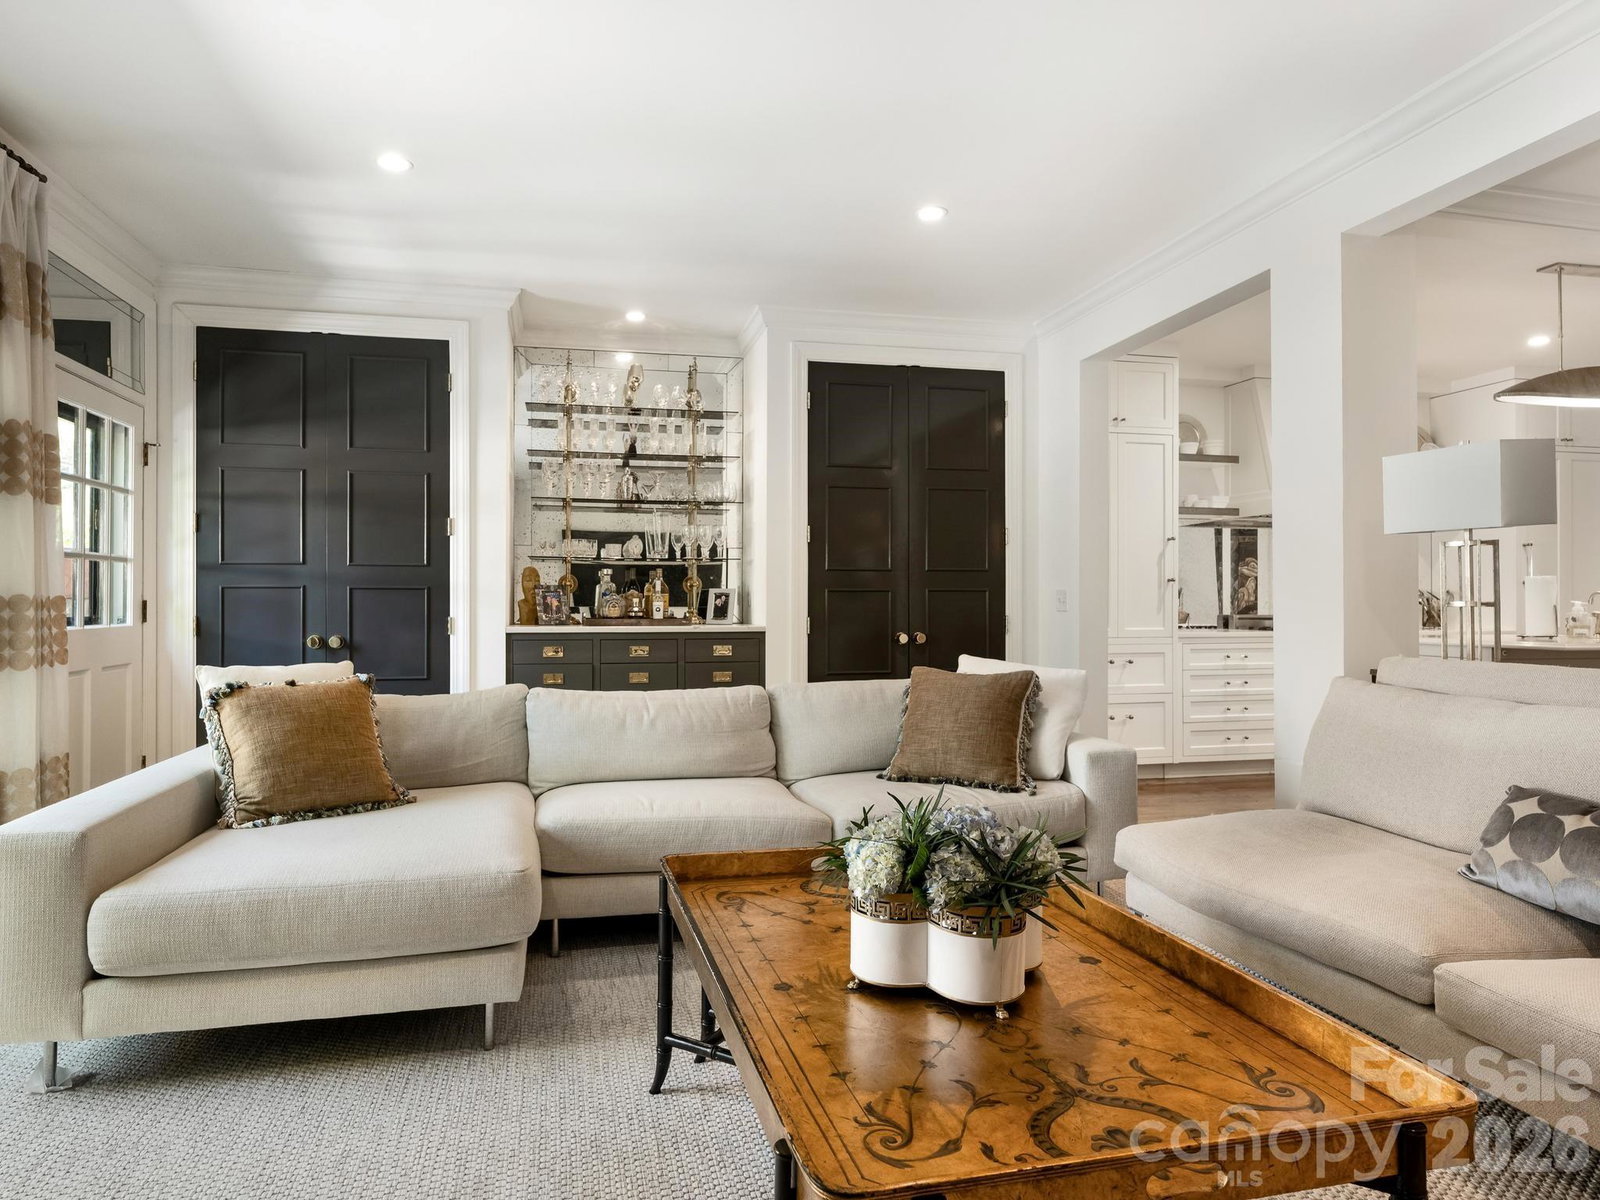
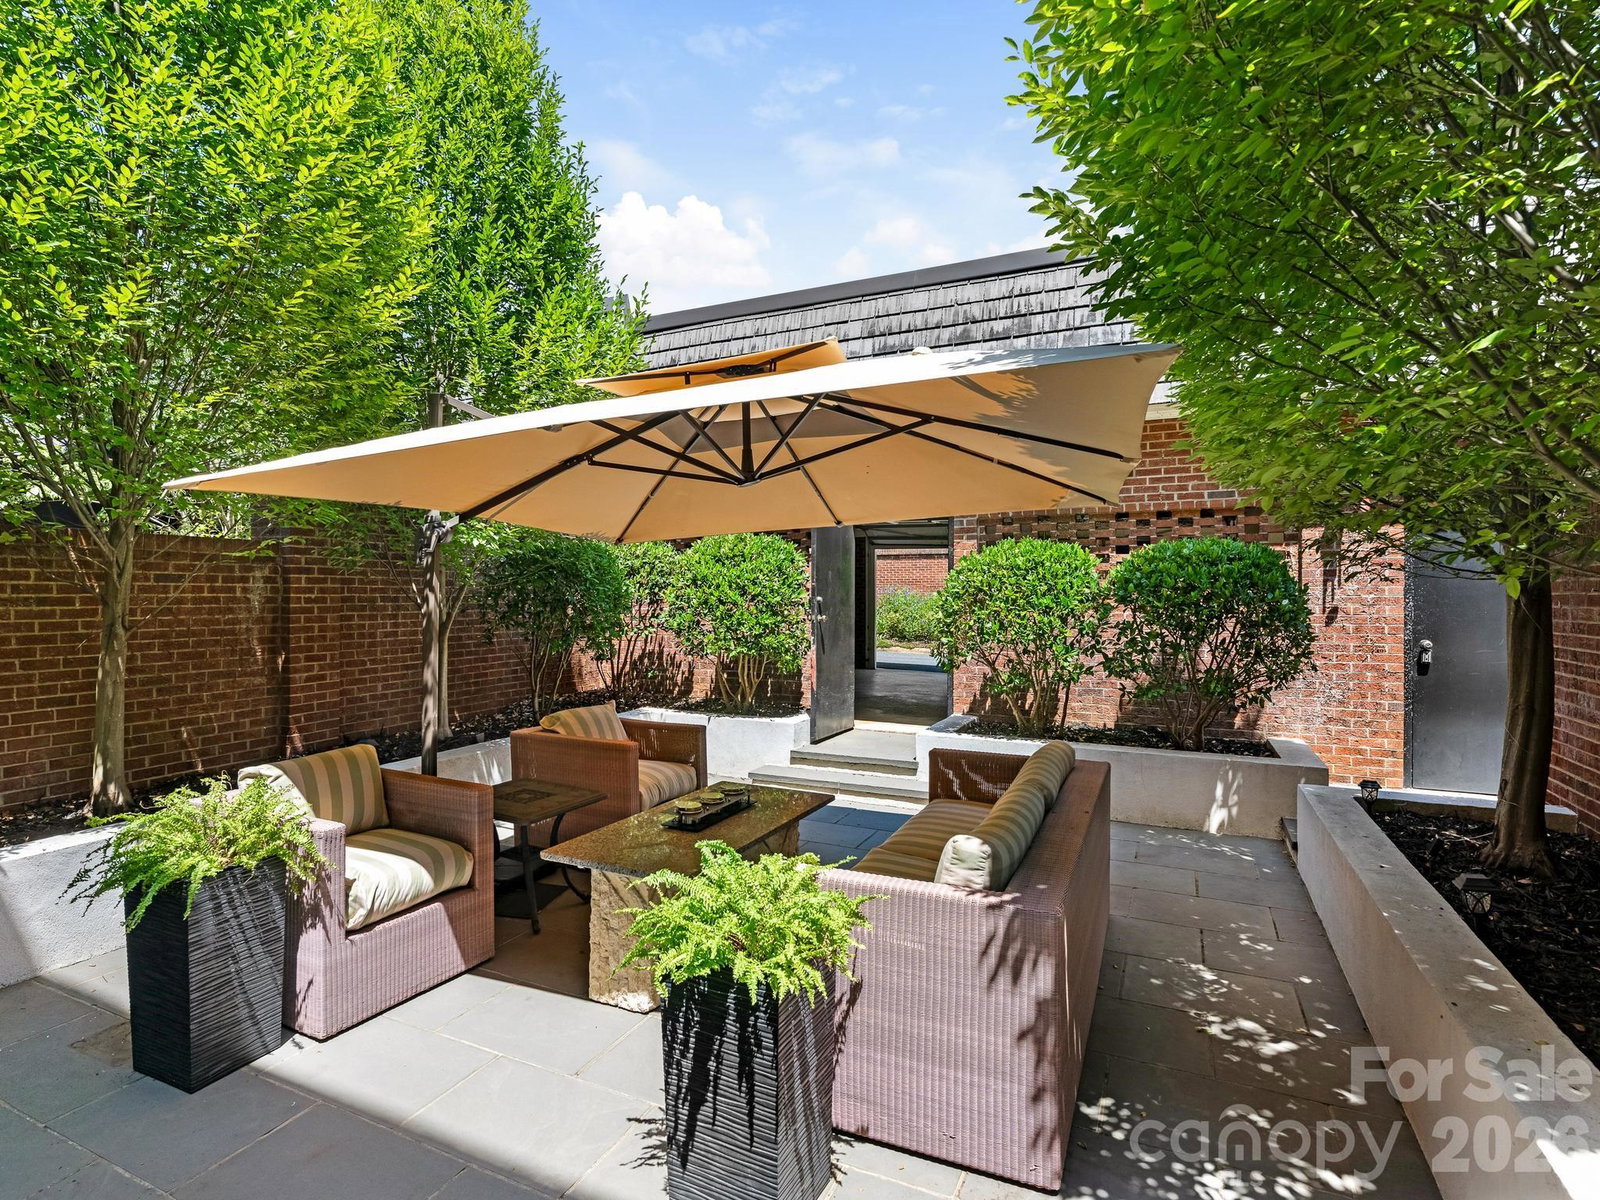
This beautiful Eastover townhome blends classic charm and sophistication with thoughtful design for today’s lifestyle. Elegant designer lighting and high-end finishes are showcased throughout. The gourmet kitchen is the heart of the home, featuring a quartz island, a Bertazzoni gas range with a custom hood, and a Sub-Zero refrigerator. A well-appointed dry bar provides the perfect space for entertaining. The kitchen opens seamlessly to the dining area and den, where a gas fireplace and oversized window overlook the private courtyard, professionally designed by Carol Joyner. The inviting living room features custom built-in bookshelves, a gas fireplace, and abundant natural light. Upstairs, the serene primary suite offers a spacious walk-in closet, a separate cedar closet, and a beautifully appointed bath with double vanity and marble countertops. This level also includes a generously sized secondary bedroom with an ensuite bath and a convenient laundry closet. The third floor offers exceptional flexibility with a bedroom, bonus room, or office, a full bath, and a walk-in attic providing excellent storage. A detached two-car garage with an additional storage closet adds convenience and functionality. Move-in ready and ideally located just moments from the shops, restaurants, and amenities of Eastover and Myers Park, this special townhome offers a rare combination of timeless style, comfort, and an exceptional location.
/u.realgeeks.media/homelandrealtygroup/homeland_realty_logo_cropped.png)
Additional Information
- Interior Features
- Attic Walk In, Kitchen Island, Walk-In Closet(s)
- HOA Fee
- $500
- Property Description
- Transitional
- Appliances
- Dishwasher, Exhaust Hood, Gas Cooktop, Refrigerator
- Heating
- Heat Pump
- Air Conditioning
- Central Air
- Exterior Construction
- Site Built
- Levels
- Two and a Half
- Foundation
- Crawl Space
- Parking
- Detached Garage
- Garage Spaces
- 2
- Elementary School
- Eastover
- Middle School
- Unspecified
- High School
- Unspecified
Listing courtesy of Howard Hanna Allen Tate SouthPark. kim.ewert@allentate.com
“ Based on information submitted to the MLS GRID as of . All data is obtained from various sources and may not have been verified by broker or MLS GRID. Supplied Open House Information is subject to change without notice. All information should be independently reviewed and verified for accuracy. Some IDX listings have been excluded from this website. Properties may or may not be listed by the office/agent presenting the information © 2026 Canopy MLS as distributed by MLS GRID”

Last Updated: