126 Hunters Field Way, Kings Mountain, NC 28086
- $735,000
- 4
- BD
- 4
- BA
- 3,813
- SqFt




- List Price
- $735,000
- Status
- ACTIVE
- Days on Market
- 14
- MLS#
- 4416074
- Year Built
- 2015
- Bedrooms
- 4
- Bathrooms
- 4
- Full Baths
- 3
- Half Baths
- 1
- Living Area
- 3,813
- Lot Size
- 83,635
- Acres
- 1.92
- Subdivision
- Park Forest
- Neighborhood
- Park Forest
Property Description
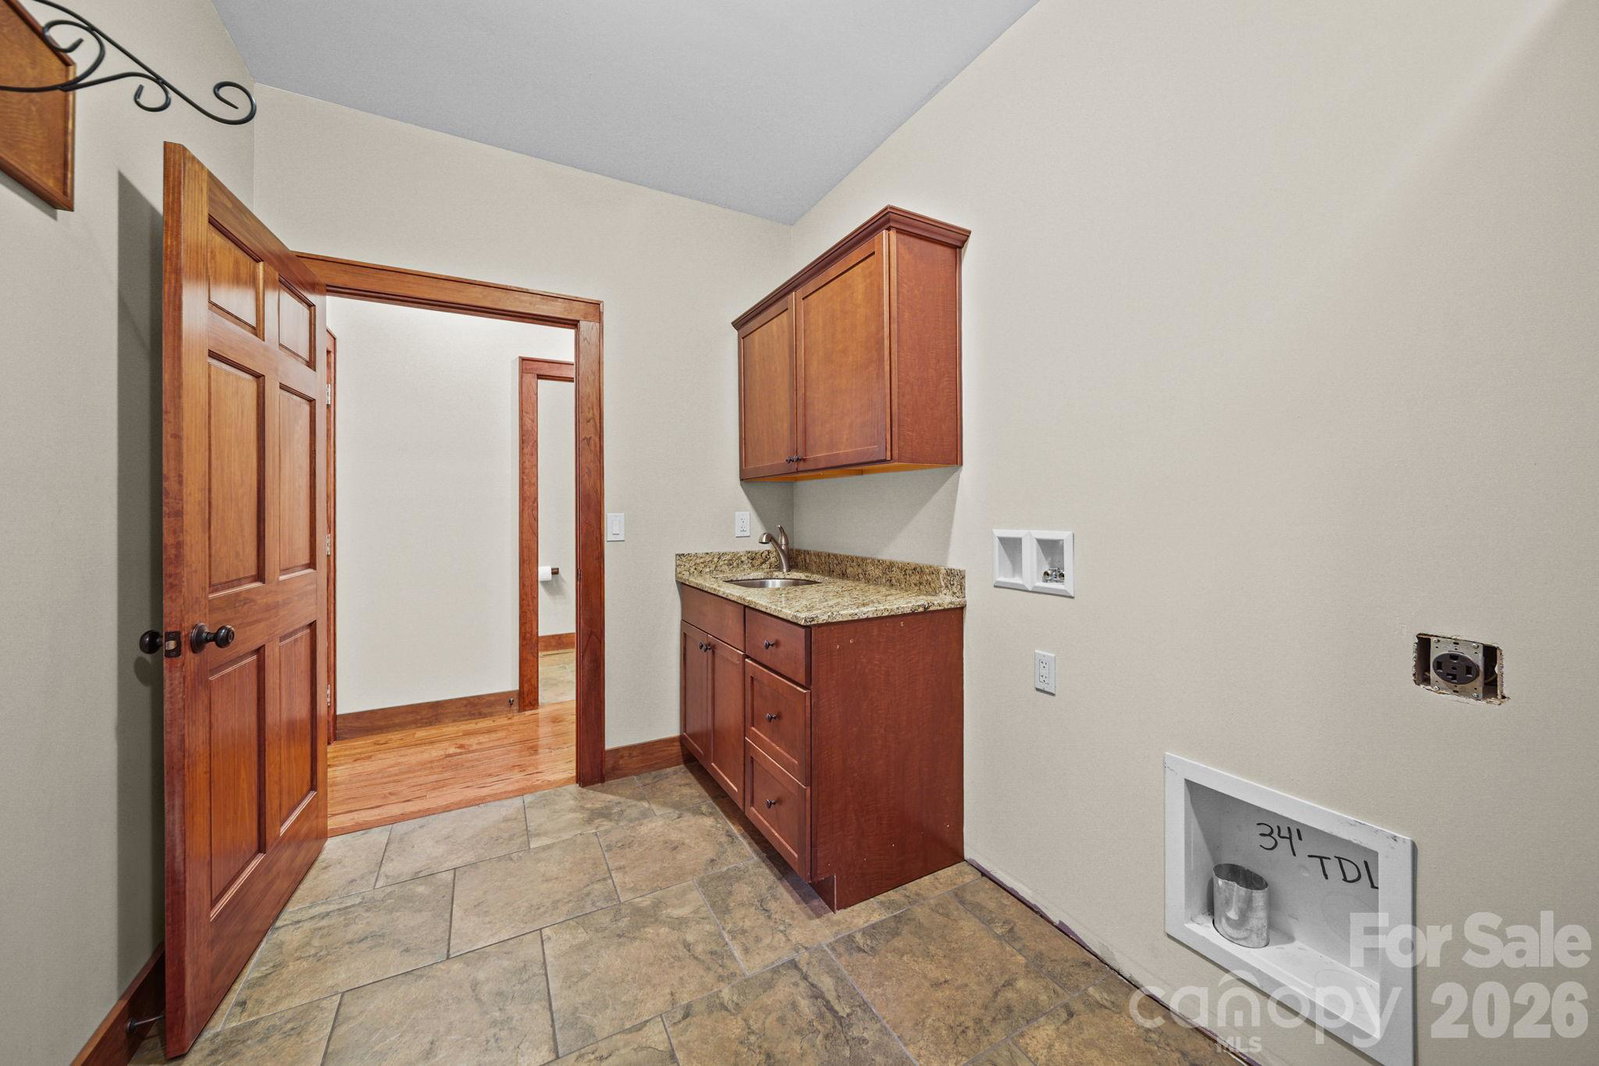
Welcome to this stunning 4-bedroom, 3.5-bathroom home nestled on 1.92 private acres in a gated community with just a few homes and an incredible natural setting. Backing directly to Crowders Mountain State Park, this property offers privacy, abundant wildlife, and a peaceful retreat while remaining just minutes from I-85. The spacious main level features beautiful hardwood floors throughout, a desirable primary suite, and an oversized 2-car garage conveniently located on the side of the home. The kitchen, laundry, and bathrooms feature durable and attractive stone flooring. Enjoy the outdoors from the gorgeous screened porches located on both the front and back of the home—perfect for relaxing, entertaining, and taking in the surrounding beauty. The basement offers exceptional versatility with approximately 70% finished space, including all permitted work, a workshop, storage, a storm room, a 1-car garage, and French doors leading to a porch. With its flexible layout and additional living space, the basement could easily accommodate a multigenerational living arrangement, guest suite, home office, recreation area, or additional storage. With its combination of acreage, privacy, thoughtful spaces, multiple garage options, parking spaces, and direct proximity to Crowders Mountain State Park, this unique property offers a rare opportunity to enjoy comfortable living surrounded by nature—all while being less than 5 minutes from I-85.
/u.realgeeks.media/homelandrealtygroup/homeland_realty_logo_cropped.png)
Additional Information
- Zoning
- AA1
- Appliances
- Dishwasher, Exhaust Fan, Exhaust Hood, Gas Cooktop, Gas Oven, Microwave
- Heating
- Heat Pump
- Air Conditioning
- Central Air
- Exterior Construction
- Site Built
- Levels
- Two
- Roof
- Architectural Shingle
- Foundation
- Basement
- Parking
- Attached Garage, Garage Door Opener, Garage Faces Rear, Garage Faces Side
- Garage Spaces
- 3
- Elementary School
- Unspecified
- Middle School
- Unspecified
- High School
- Unspecified
Listing courtesy of Premier South. gracelee.premierhomes@gmail.com
“ Based on information submitted to the MLS GRID as of . All data is obtained from various sources and may not have been verified by broker or MLS GRID. Supplied Open House Information is subject to change without notice. All information should be independently reviewed and verified for accuracy. Some IDX listings have been excluded from this website. Properties may or may not be listed by the office/agent presenting the information © 2026 Canopy MLS as distributed by MLS GRID”

Last Updated: