447 Blooming Laurel Drive, Hendersonville, NC 28792
- $789,000
- 3
- BD
- 3
- BA
- 3,083
- SqFt



- List Price
- $789,000
- Status
- ACTIVE UNDER CONTRACT
- Days on Market
- 12
- MLS#
- 4416283
- New Construction
- Yes
- Year Built
- 2026
- Bedrooms
- 3
- Bathrooms
- 3
- Full Baths
- 3
- Living Area
- 3,083
- Lot Size
- 43,560
- Acres
- 1
- Neighborhood
- No Neighborhood
Property Description
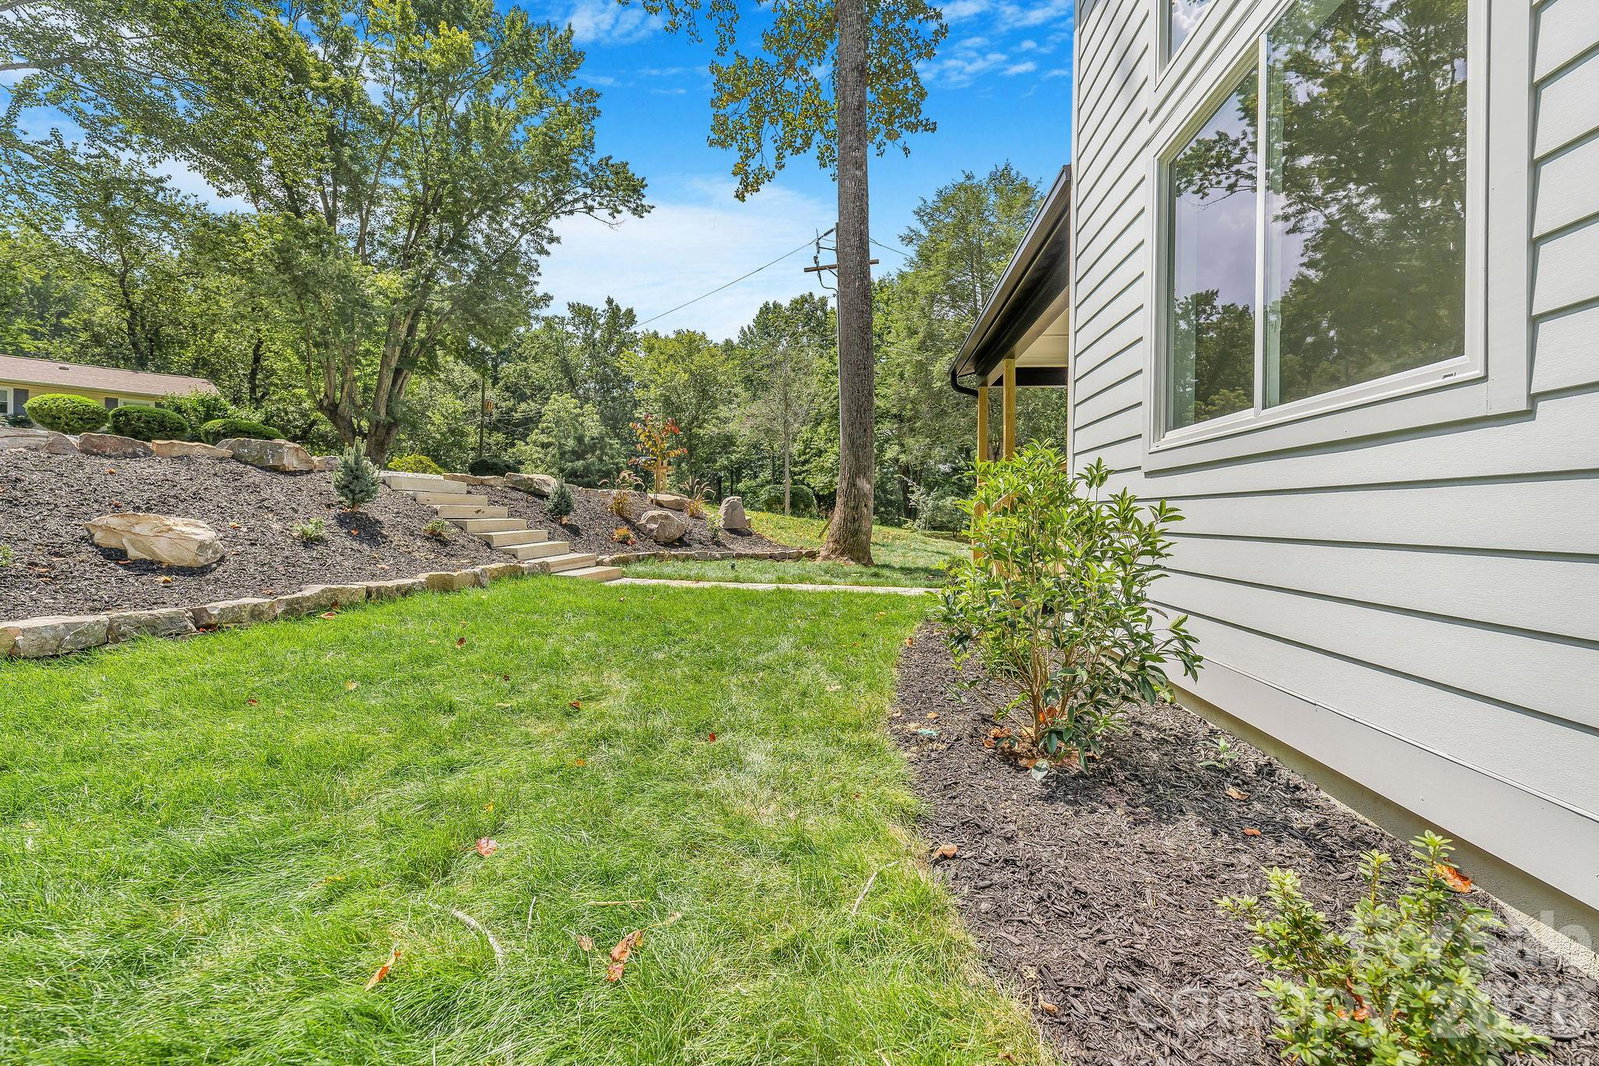
Exceptional new construction on a beautifully landscaped acre, combining refined finishes, generous living space and wooded privacy in an incredibly convenient Hendersonville location. This thoughtfully designed 3,083-SF home offers 4 bedrooms (3-bedroom septic), 3 full baths and an impressive floor plan centered around effortless main-level living. Soaring vaulted ceilings, abundant natural light and white oak hardwood floors set the tone for the open-concept great room, anchored by a stunning chef’s kitchen with quartz countertops, high-end appliances and generous custom-style cabinetry. The main-level primary suite is a private retreat featuring a built-out walk-in closet and a spa-inspired bath with a rainfall shower and separate vanities. Two additional vaulted bedrooms, a full bath and laundry complete the main level. The expansive lower level offers a spacious family room, a fourth bedroom, a full bath, a dedicated office, and a second laundry, providing exceptional flexibility for guests, work or recreation. Outside, beautiful landscaping and hardscaping complement covered front and rear porches, a large, usable backyard, wooded privacy and an oversized two-car garage. Ideally positioned near AdventHealth with easy access to Fletcher, South Asheville and downtown Hendersonville—a rare combination of sophisticated new construction, privacy, usable land and everyday convenience.
/u.realgeeks.media/homelandrealtygroup/homeland_realty_logo_cropped.png)
Additional Information
- Interior Features
- Kitchen Island, Open Floorplan, Storage, Walk-In Closet(s)
- Zoning
- R-2
- Appliances
- Dishwasher, Disposal, Exhaust Hood, Gas Oven, Gas Range, Gas Water Heater, Microwave, Refrigerator with Ice Maker, Tankless Water Heater
- Heating
- Heat Pump
- Air Conditioning
- Central Air, Heat Pump
- Exterior Construction
- Site Built
- Levels
- One
- Roof
- Metal
- Foundation
- Basement
- Parking
- Driveway, Attached Garage
- Garage Spaces
- 2
- Elementary School
- Clear Creek
- Middle School
- Apple Valley
- High School
- North Henderson
Listing courtesy of Mosaic Community Lifestyle Realty. wilson@mymosaicrealty.com
“ Based on information submitted to the MLS GRID as of . All data is obtained from various sources and may not have been verified by broker or MLS GRID. Supplied Open House Information is subject to change without notice. All information should be independently reviewed and verified for accuracy. Some IDX listings have been excluded from this website. Properties may or may not be listed by the office/agent presenting the information © 2026 Canopy MLS as distributed by MLS GRID”

Last Updated: