121 Auburn Hills Drive, Albemarle, NC 28001
- $314,990
- 4
- BD
- 3
- BA
- 1,946
- SqFt




- List Price
- $314,990
- Status
- ACTIVE
- Days on Market
- 1
- MLS#
- 4416519
- New Construction
- Yes
- Year Built
- 2026
- Bedrooms
- 4
- Bathrooms
- 3
- Full Baths
- 2
- Half Baths
- 1
- Living Area
- 1,946
- Lot Size
- 8,276
- Acres
- 0.19
- Subdivision
- Groves At Anderson
- Neighborhood
- Groves at Anderson
- Building Name
- Groves at Anderson
Property Description
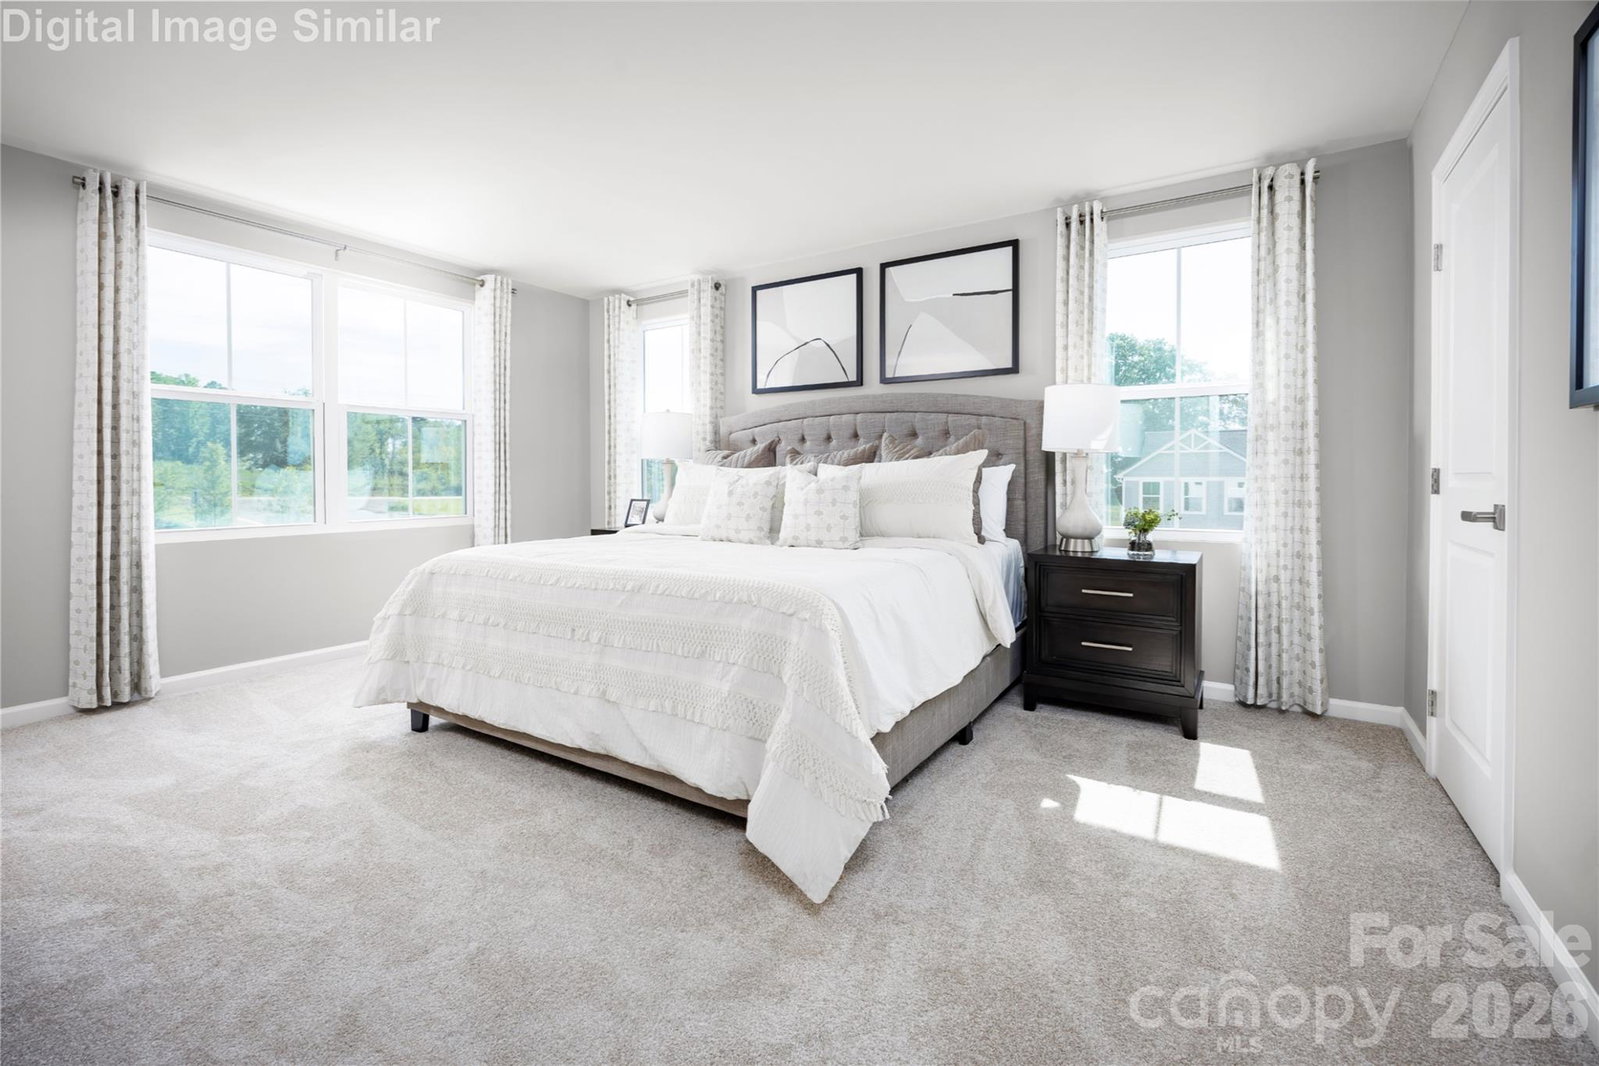
Located in Albemarle just minutes from Hwy 27 and NC-24/27, The Grove at Anderson offers convenient access to downtown Albemarle, Locust, Concord, and Charlotte while maintaining the charm and pace of small-town living. Enjoy nearby attractions such as Morrow Mountain State Park, Badin Lake, local wineries and breweries, shopping, dining, farmers markets, and community events throughout Stanly County. Whether you're commuting to larger employment centers or enjoying the area's outdoor recreation opportunities, this location provides the perfect balance of connectivity and lifestyle. The Grove at Anderson is a thoughtfully designed new home community featuring sidewalks, walking trails, green spaces, and recreational amenities for residents to enjoy. The Torrey offers the space and flexibility today's homeowners are looking for with an open-concept design perfect for everyday living and entertaining. The expansive family room flows seamlessly into the dining area and gourmet kitchen, featuring granite countertops, 36" cabinetry, a large center island, pantry storage, and a full suite of included appliances. Upstairs, the private owner's suite provides a spacious retreat complete with a large walk-in closet, dual vanity, and oversized shower. Additional bedrooms offer plenty of room for guests, hobbies, or a home office, while a versatile loft creates the perfect flex space for a media room, playroom, or workspace. Convenient upper-level laundry, abundant storage, and a 2-car garage complete this thoughtfully designed home. Photos are for illustrative purposes only. Primary residence. To be built. Based on availability and current promotions.
/u.realgeeks.media/homelandrealtygroup/homeland_realty_logo_cropped.png)
Additional Information
- Interior Features
- Entrance Foyer, Kitchen Island, Open Floorplan, Pantry
- HOA Fee
- $50
- Appliances
- Dishwasher, Disposal, Dryer, Electric Range, Electric Water Heater, Microwave, Plumbed For Ice Maker, Refrigerator, Self Cleaning Oven, Washer, Washer/Dryer
- Heating
- Central, Electric, ENERGY STAR Qualified Equipment, Forced Air, Heat Pump, Zoned
- Air Conditioning
- Central Air, Electric, ENERGY STAR Qualified Equipment, Heat Pump, Zoned
- Exterior Construction
- Site Built
- Levels
- Two
- Foundation
- Slab
- Parking
- Driveway, Attached Garage, Garage Faces Front
- Garage Spaces
- 2
- Elementary School
- East Albemarle
- Middle School
- Albemarle
- High School
- Albemarle
Listing courtesy of Smith Capital Partners LLC. smithcapitalpartnersllc@gmail.com
“ Based on information submitted to the MLS GRID as of . All data is obtained from various sources and may not have been verified by broker or MLS GRID. Supplied Open House Information is subject to change without notice. All information should be independently reviewed and verified for accuracy. Some IDX listings have been excluded from this website. Properties may or may not be listed by the office/agent presenting the information © 2026 Canopy MLS as distributed by MLS GRID”

Last Updated: