Share this with your friends


803-818-5362
Homeland Realty Group
7241 Mcteal Place, Charlotte, NC 28262
- $399,900
- 4
- BD
- 3
- BA
- 1,922
- SqFt




- List Price
- $399,900
- Status
- ACTIVE
- Days on Market
- 60
- Price Change
- ▼ $10,100 1789517493
- MLS#
- 4416616
- Style
- Traditional
- Year Built
- 1993
- Bedrooms
- 4
- Bathrooms
- 3
- Full Baths
- 2
- Half Baths
- 1
- Living Area
- 1,922
- Lot Size
- 13,503
- Acres
- 0.31
- Subdivision
- Spring Crossing
- Neighborhood
- Spring Crossing
Property Description
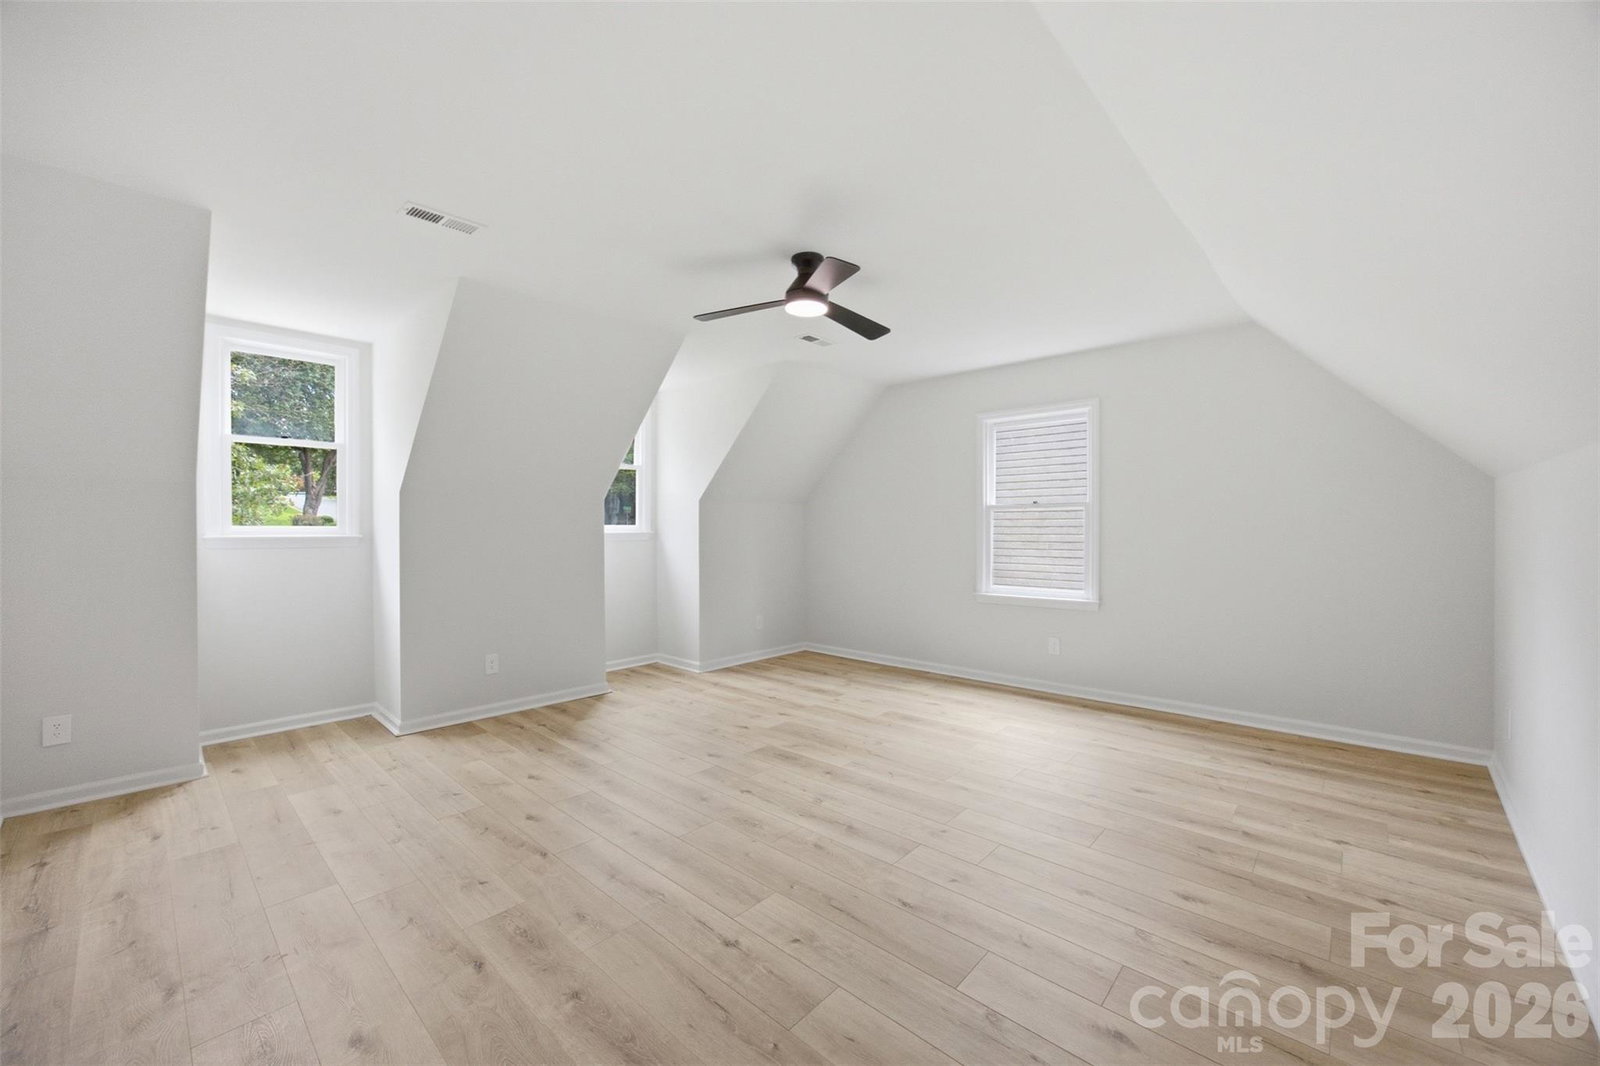
100% Finance, No PMI and $7k grant money to use towards closing cost or buying down your rate if you qualify!!!! Beautifully renovated 4 bedroom, 2.5-bath home tucked away on a quiet cul-de-sac with a spacious lot and convenient access to I-85, University City and nearby shopping, dining and entertainment. The bright, refreshed interior features new Laminate flooring throughout the first and second floor, fresh interior paint, recessed lighting on the main level and beautifully refinished oak stairs with stained railings. The updated kitchen features new cabinetry, quartz countertops, tile backsplash and brand-new stainless steel appliances including SS refrigerator, with both a dedicated dining room and breakfast area providing plenty of space for everyday living and entertaining. The main living area is anchored by a refreshed brick fireplace and opens directly to the newly built rear deck overlooking the spacious backyard. Upstairs, the flexible four-bedroom layout offers room for everyone, with the fourth bedroom also well suited as a bonus room, office or media space. Renovated bathrooms feature new vanities, modern fixtures and beautifully tiled tub and shower surrounds. Major improvements continue outside with fresh exterior paint, a 2026 HVAC system and a new rear deck ready for relaxing or entertaining or enjoy your covered front porch. A two-car garage, generous yard and low-traffic cul-de-sac setting round out a move-in-ready home.
/u.realgeeks.media/homelandrealtygroup/homeland_realty_logo_cropped.png)
Additional Information
- Property Description
- Traditional
- Appliances
- Dishwasher, Disposal, Electric Oven, Electric Range, Gas Water Heater, Microwave, Refrigerator
- Heating
- Forced Air
- Air Conditioning
- Ceiling Fan(s), Central Air
- Exterior Construction
- Site Built
- Levels
- Two
- Foundation
- Slab
- Parking
- Driveway, Garage Faces Front
- Garage Spaces
- 2
- Elementary School
- Unspecified
- Middle School
- Unspecified
- High School
- Unspecified
Listing courtesy of Team Thomas & Associates Realty Inc.. lharrison1072@gmail.com
“ Based on information submitted to the MLS GRID as of . All data is obtained from various sources and may not have been verified by broker or MLS GRID. Supplied Open House Information is subject to change without notice. All information should be independently reviewed and verified for accuracy. Some IDX listings have been excluded from this website. Properties may or may not be listed by the office/agent presenting the information © 2026 Canopy MLS as distributed by MLS GRID”

Last Updated: