441 8th Avenue Nw Drive, Hickory, NC 28601
- $309,900
- 2
- BD
- 2
- BA
- 1,902
- SqFt



- List Price
- $309,900
- Status
- ACTIVE
- Days on Market
- 9
- MLS#
- 4416718
- Year Built
- 1926
- Bedrooms
- 2
- Bathrooms
- 2
- Full Baths
- 2
- Living Area
- 1,902
- Lot Size
- 13,939
- Acres
- 0.32
- Neighborhood
- No Neighborhood
Property Description
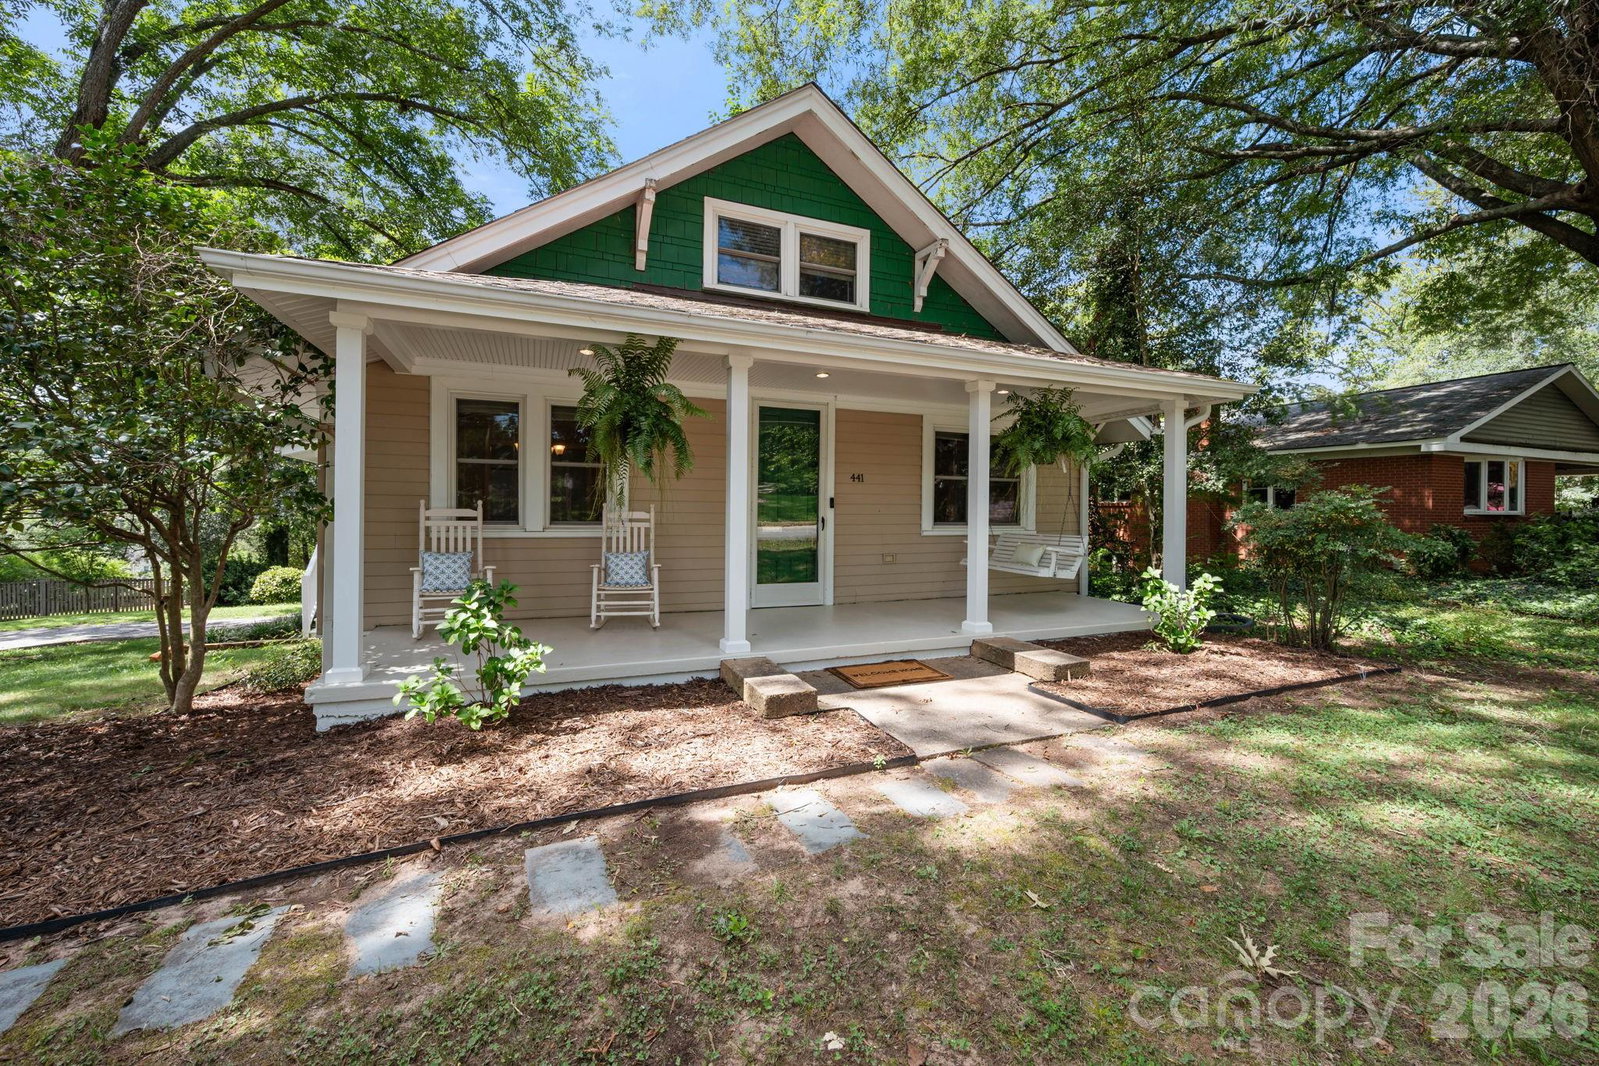
A charming home filled with character, comfort, and the modern touches you’ve been looking for! This inviting 2 bedroom, 2 full bath home also offers a finished attic providing the perfect flex space for another bedroom, home office, or media room. The sweet covered front porch complete with rocking chairs and a porch swing, welcomes you home and creates the perfect spot to slow down and enjoy any time of day! Step inside to the sun-filled living room featuring a cozy brick fireplace with gas logs, flowing into the spacious formal dining room with beautiful hardwood floors throughout. Recently updated kitchen featuring quartz countertops, tiled backsplash, newer GE appliances with gas range stove, large single-basin sink accented with gold fixtures and hardware adding a warm elegant touch. The abundant cabinet and counter space with thoughtful finishes make this kitchen perfect for everyday living and entertaining! The main-level primary bedroom offers a large private bath, his and her closets, with a glass enclosed shower. Spacious second bedroom with two closets, second full bath features a tiled bath and vanity with granite counters. Basement with both interior and walk-out access, ideal for extra storage or workshop area, washer and dryer can also be moved into kitchen closet with hook-up available for main-level laundry. Generous sized backyard with firepit, perfect canvas to create an outdoor retreat to gather with friends and family! Updates include new roof 2023, HVAC 2014, refinished hardwood floors, fresh professionally painted throughout interior & exterior porches and trim. Seller offering 1 year home warranty for extra peace of mind! All of this in the highly desirable Viewmont area, minutes to the Hickory YMCA, Riverwalk Greenway Trail, Lenoir-Rhyne University, Downtown Hickory, nearby all conveniences including unique shops, restaurants, healthcare centers, and so much more.
/u.realgeeks.media/homelandrealtygroup/homeland_realty_logo_cropped.png)
Additional Information
- Interior Features
- Attic Finished, Breakfast Bar
- Appliances
- Dishwasher, Disposal, Electric Water Heater, Gas Oven, Gas Range, Microwave, Refrigerator with Ice Maker, Washer/Dryer
- Heating
- Heat Pump
- Air Conditioning
- Ceiling Fan(s), Central Air
- Exterior Construction
- Site Built
- Levels
- One and One Half
- Roof
- Architectural Shingle
- Foundation
- Basement
- Parking
- Driveway
- Elementary School
- Oakwood
- Middle School
- Northview
- High School
- Hickory
Listing courtesy of Realty Executives of Hickory. angelicavicenti.realtor@gmail.com
“ Based on information submitted to the MLS GRID as of . All data is obtained from various sources and may not have been verified by broker or MLS GRID. Supplied Open House Information is subject to change without notice. All information should be independently reviewed and verified for accuracy. Some IDX listings have been excluded from this website. Properties may or may not be listed by the office/agent presenting the information © 2026 Canopy MLS as distributed by MLS GRID”

Last Updated: