3658 Travertine Drive, Lancaster, SC 29720
- $437,000
- 4
- BD
- 3
- BA
- 2,400
- SqFt




- List Price
- $437,000
- Status
- ACTIVE
- Days on Market
- 7
- MLS#
- 4416943
- Year Built
- 2009
- Bedrooms
- 4
- Bathrooms
- 3
- Full Baths
- 2
- Half Baths
- 1
- Living Area
- 2,400
- Lot Size
- 16,552
- Acres
- 0.38
- Subdivision
- Shiloh Commons
- Neighborhood
- Shiloh Commons
Property Description
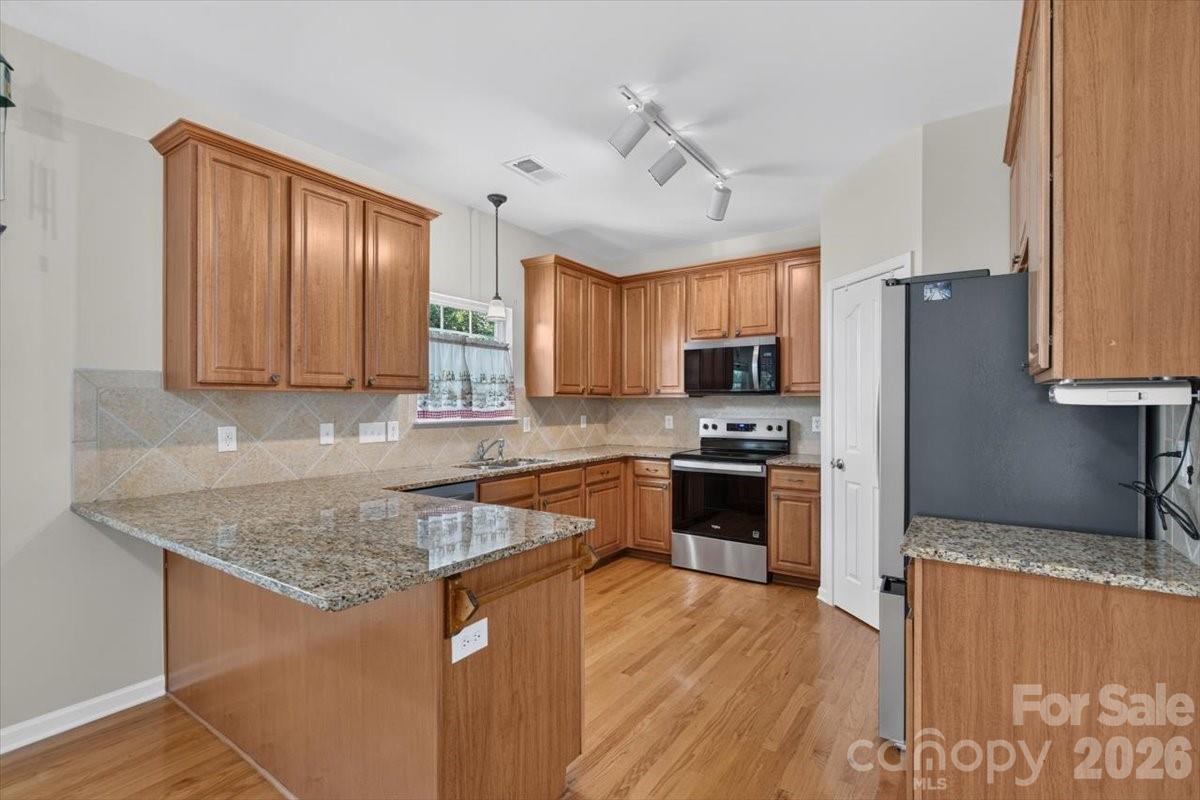
This beautiful and well-maintained home has been thoroughly updated with many major features you're looking for. The entire main floor area and stairwell leading to the second floor have been freshly painted and the kitchen has been upgraded with brand new appliances and garbage disposal this year. Other sought-after updates include a new roof in 2024, dual zone HVAC installed in 2022, water heater in 2021, and new toilets throughout the home in 2025. This home is perfect for entertaining inside and outside. The new deck and screen porch, an addition since 2025, transition you from inside the home to the serene beauty of the impressive grounds. Or enjoy your view from the front porch. As you enter the home, you will step onto natural, REAL hardwood flooring. The flex space is ideal for a formal dining area, office space, playroom, game room, or a second entertaining space. 3658 Travertine Drive provides comfortable, spacious living areas, particularly in the generous spaces in the primary bedroom suite and secondary bedrooms. The brand new washer and dryer are conveniently located upstairs and convey with the home. Enjoy the beauty outside as you observe the recently professionally pressure washed exterior of the home. The abundant outdoor space provides serene beauty around this home. Eateries and shopping are just minutes away. An added plus: Shiloh Commons is an excellent neighborhood with no HOA dues!
/u.realgeeks.media/homelandrealtygroup/homeland_realty_logo_cropped.png)
Additional Information
- Zoning
- MDR
- Appliances
- Dishwasher, Disposal, Dryer, Electric Range, Microwave, Refrigerator, Washer
- Heating
- Natural Gas
- Air Conditioning
- Central Air
- Exterior Construction
- Site Built
- Levels
- Two
- Foundation
- Crawl Space
- Parking
- Attached Garage
- Garage Spaces
- 2
- Elementary School
- Unspecified
- Middle School
- Unspecified
- High School
- Unspecified
Listing courtesy of Highgarden Real Estate. snorman@highgarden.com
“ Based on information submitted to the MLS GRID as of . All data is obtained from various sources and may not have been verified by broker or MLS GRID. Supplied Open House Information is subject to change without notice. All information should be independently reviewed and verified for accuracy. Some IDX listings have been excluded from this website. Properties may or may not be listed by the office/agent presenting the information © 2026 Canopy MLS as distributed by MLS GRID”

Last Updated: