Share this with your friends


803-818-5362
Homeland Realty Group
300 W 5th Street Unit #318, Charlotte, NC 28202
- $465,000
- 2
- BD
- 2
- BA
- 1,052
- SqFt


- List Price
- $465,000
- Status
- ACTIVE
- Days on Market
- 56
- MLS#
- 4417454
- Year Built
- 2002
- Bedrooms
- 2
- Bathrooms
- 2
- Full Baths
- 2
- Living Area
- 1,052
- Subdivision
- Fifth And Poplar
- Neighborhood
- Fifth and Poplar
Property Description
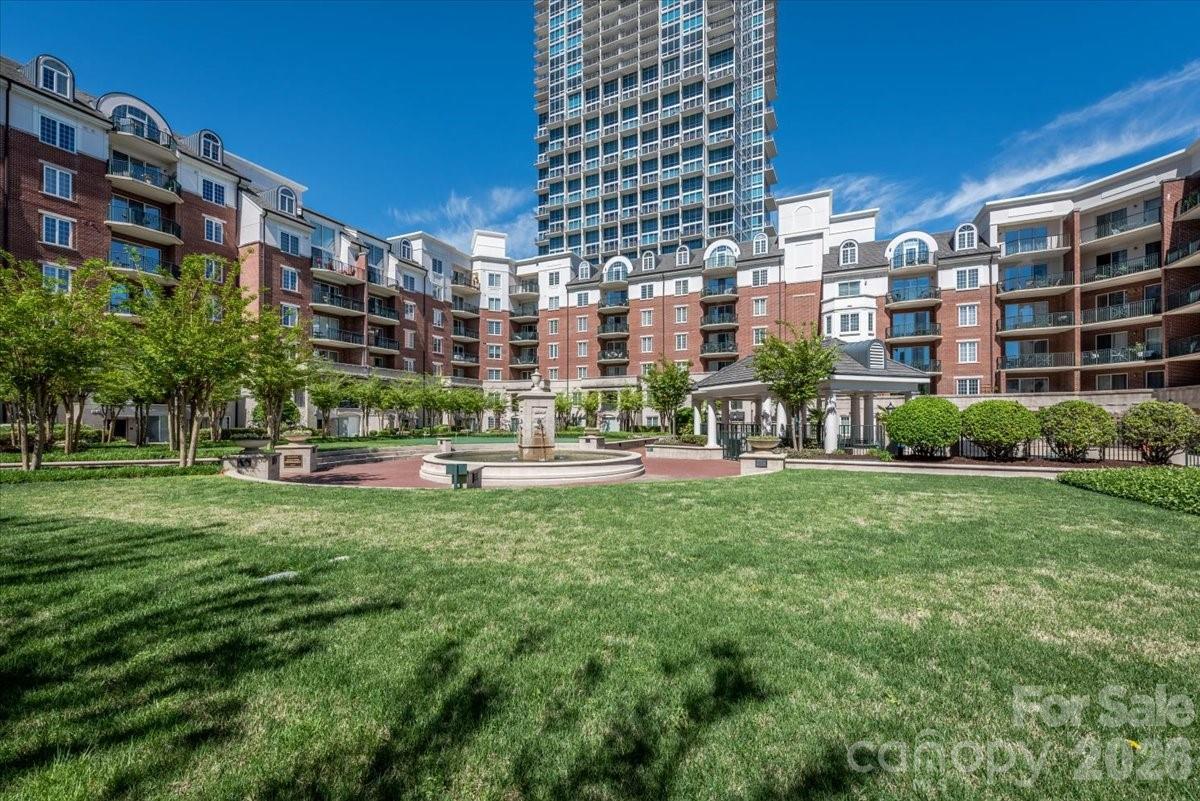
Welcome to unit 318 at Fifth & Poplar, a beautifully updated 2 Bedroom, 2 bath condo offering sophisticated living in the heart of uptown! This unit showcases an open layout with a den and dining area, an updated kitchen with designer touches, white quartz countertops and plenty of workspace—perfect for everyday living or entertaining! Both generously sized bedrooms feature new carpet and large walk-in closets with custom shelving, offering exceptional storage and flexibility. The split bedroom floorplan provides the opportunity to create a dedicated guest suite, or combined bedroom/home office. The primary bathroom has been freshly painted, with granite countertops and a large soaking tub, while the guest bathroom provides a large secondary bathroom which can be accessed directly from the guest suite or from the living area. Don't miss one of the highlights of this residence - its covered balcony, offering a serene and private view of the courtyard! Fifth & Poplar offers incredible convenience: easy access to Uptown Charlotte, restaurants, shopping, parks, entertainment, and the surrounding neighborhoods. The building also features a Harris Teeter conveniently located on the lower level. Complex amenities include a community pool, fitness center, club house, putting green and concierge. A wonderful opportunity to enjoy comfortable city living in a quiet, beautifully setting.
/u.realgeeks.media/homelandrealtygroup/homeland_realty_logo_cropped.png)
Additional Information
- Interior Features
- Elevator, Garden Tub, Pantry, Split Bedroom, Walk-In Closet(s)
- HOA Fee
- $625
- Pets Allowed
- Yes
- Appliances
- Dishwasher, Disposal, Electric Range, Electric Water Heater, Microwave, Oven, Refrigerator with Ice Maker, Self Cleaning Oven
- Heating
- Electric, Heat Pump
- Air Conditioning
- Ceiling Fan(s), Central Air
- Exterior Construction
- Site Built
- Levels
- One
- Roof
- Architectural Shingle
- Foundation
- Slab
- Parking
- Assigned, Parking Garage
- Garage Spaces
- 1
- Elementary School
- Unspecified
- Middle School
- Unspecified
- High School
- Unspecified
Listing courtesy of Helen Adams Realty. awilliams@helenadamsrealty.com
“ Based on information submitted to the MLS GRID as of . All data is obtained from various sources and may not have been verified by broker or MLS GRID. Supplied Open House Information is subject to change without notice. All information should be independently reviewed and verified for accuracy. Some IDX listings have been excluded from this website. Properties may or may not be listed by the office/agent presenting the information © 2026 Canopy MLS as distributed by MLS GRID”

Last Updated: