Share this with your friends


803-818-5362
Homeland Realty Group
1042 Rosewood Drive, Dallas, NC 28034
- $328,000
- 2
- BD
- 2
- BA
- 1,202
- SqFt






- List Price
- $328,000
- Status
- ACTIVE
- Days on Market
- 57
- Price Change
- ▼ $11,000 1791511770
- MLS#
- 4417787
- Year Built
- 2020
- Bedrooms
- 2
- Bathrooms
- 2
- Full Baths
- 2
- Living Area
- 1,202
- Lot Size
- 140,263
- Acres
- 3.22
- Neighborhood
- No Neighborhood
Property Description
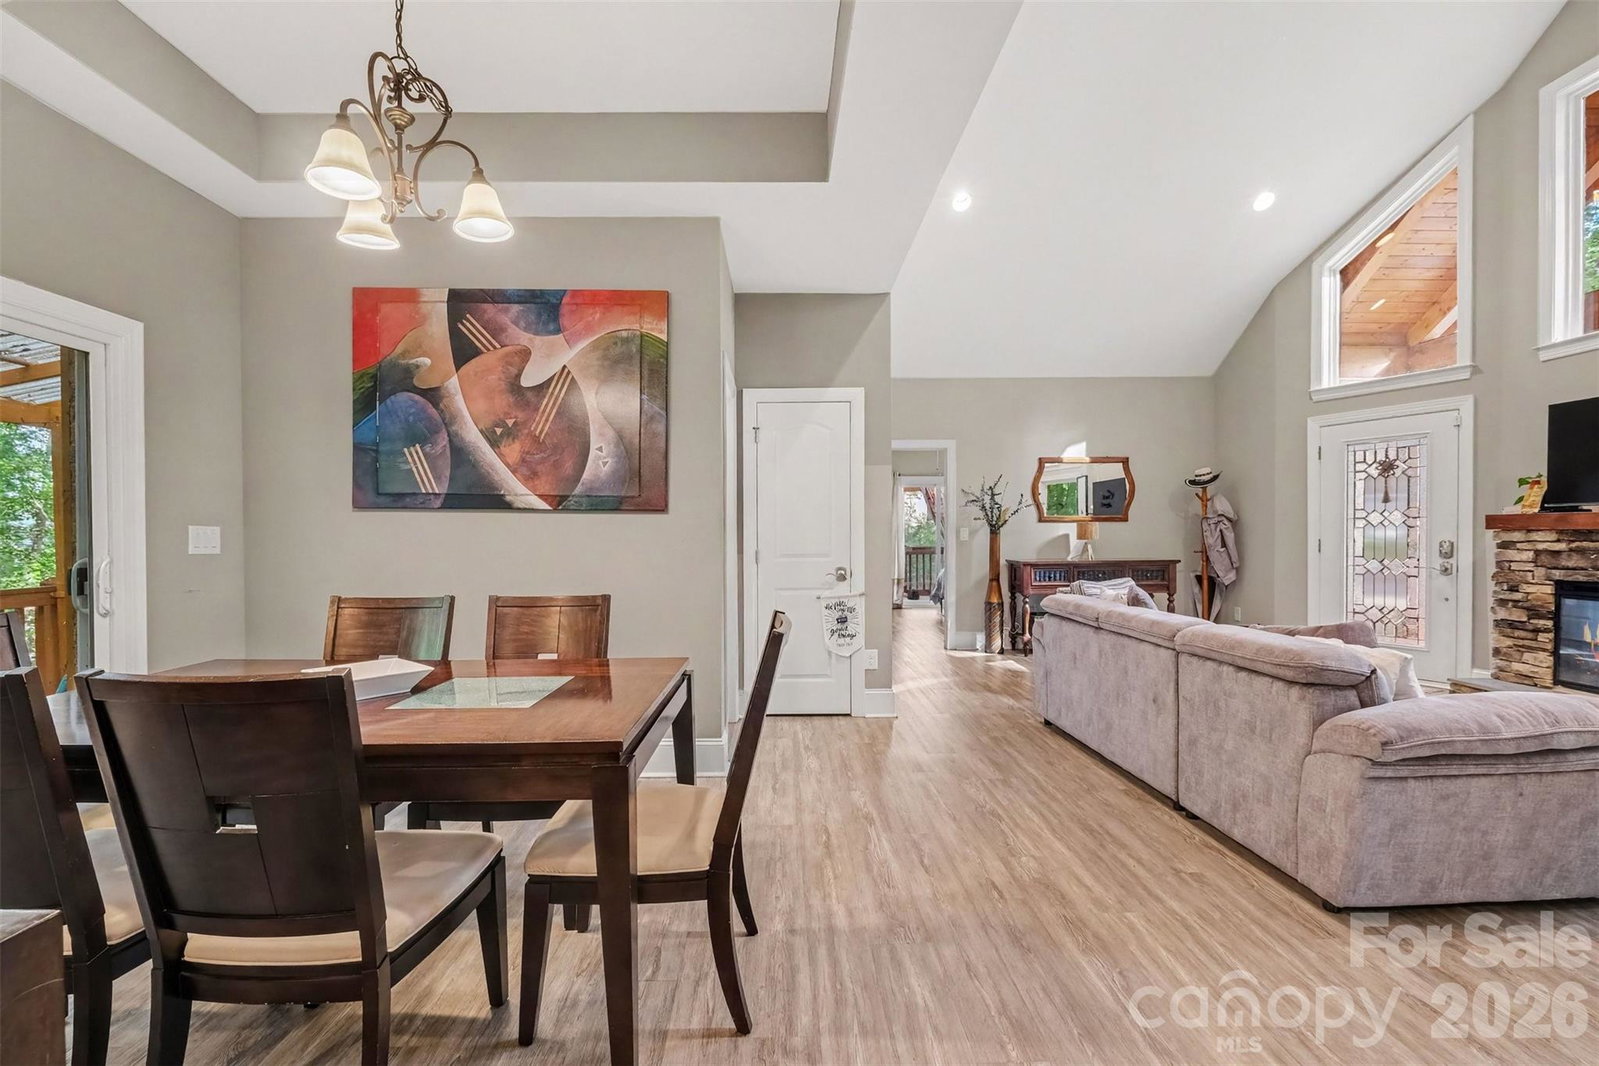
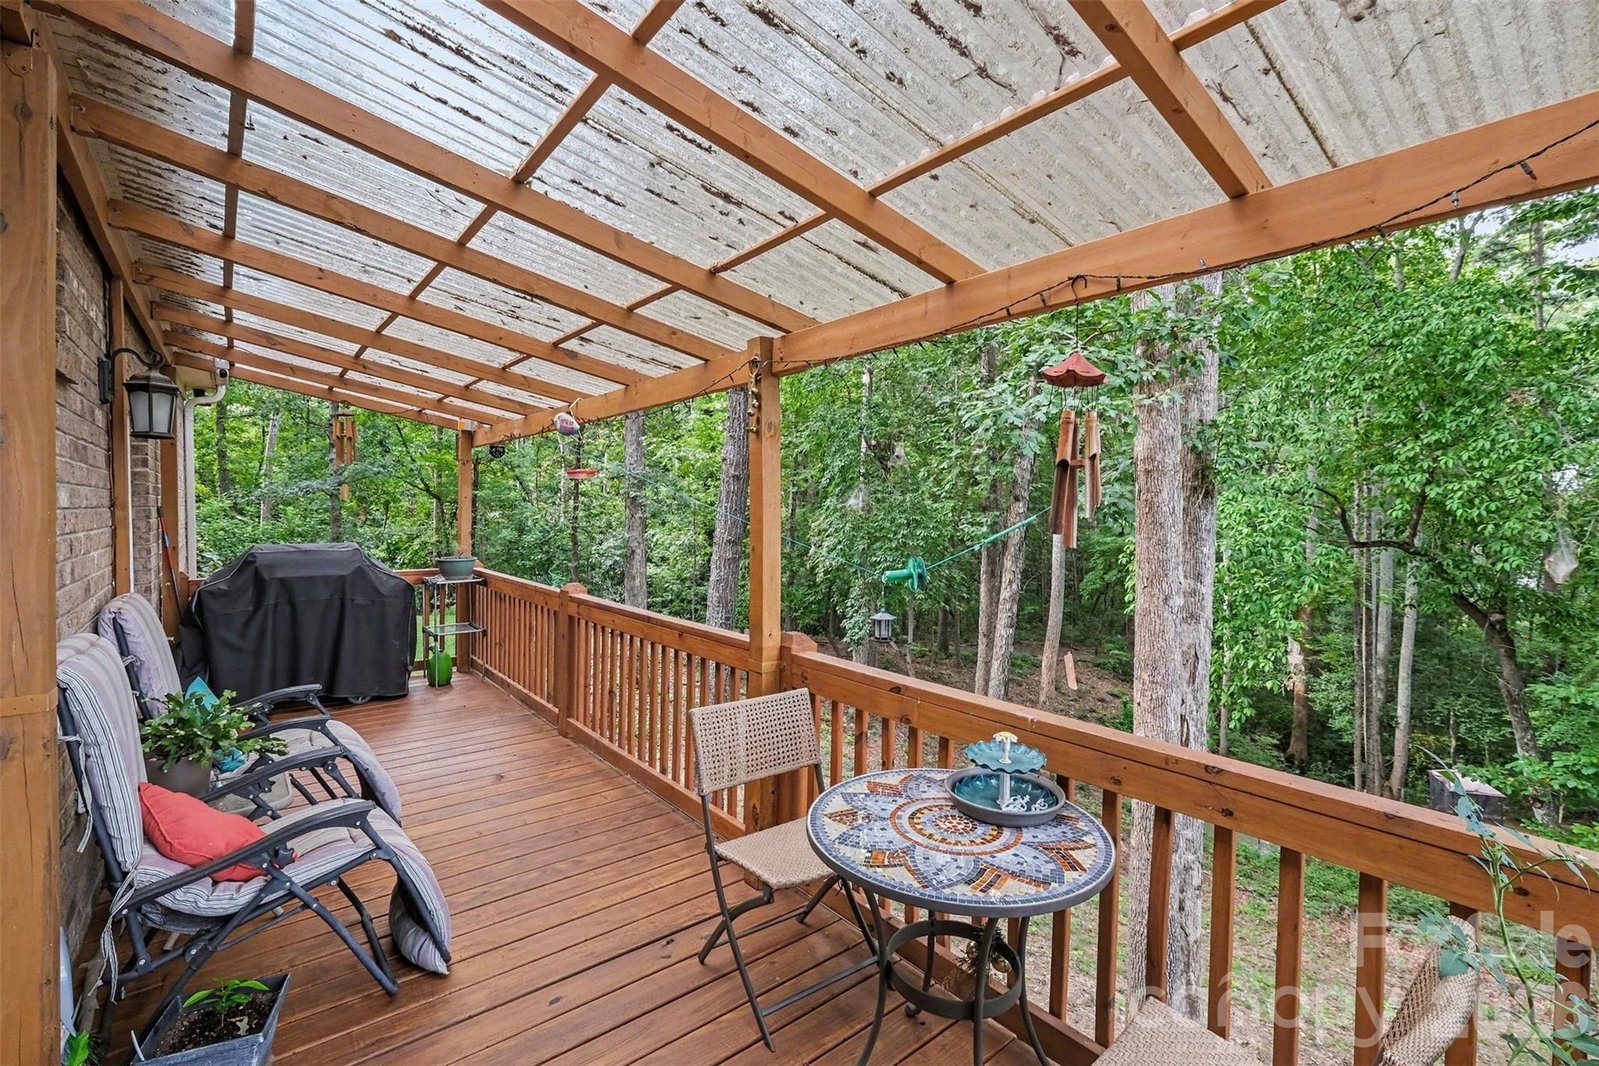
Motivated seller moving closer to family! Set on 3.22 wooded acres and no HOA, this charming brick home offers a rare combination of privacy, space, and a peaceful natural setting. Built in 2020, the home welcomes you with a striking timber-accented covered front porch and an open, light-filled interior designed for comfortable everyday living. Inside, the open floor plan connects the living, dining, and kitchen areas, creating an inviting space for both relaxing and entertaining. The living room is a standout with its soaring vaulted ceiling, dramatic windows that bring in abundant natural light, and a cozy fireplace. The kitchen features crisp white cabinetry, generous workspace and decorative backsplash, while the primary suite offers a walk-in closet and access to its own covered outdoor space. A second bedroom and full bath provide additional flexibility, and the main-level laundry adds everyday convenience. Outdoor living is a highlight, with multiple covered decks and porches overlooking the expansive, tree-filled property. Enjoy evenings around the fire pit, explore the wooded acreage, or simply relax and take in the quiet surroundings and pond. This property offers plenty of room to enjoy the outdoors while still providing convenient access to the shops, restaurants, schools, and everyday amenities of Dallas and nearby Gastonia, along with access to the greater Charlotte area.
/u.realgeeks.media/homelandrealtygroup/homeland_realty_logo_cropped.png)
Additional Information
- Interior Features
- Open Floorplan, Pantry, Walk-In Closet(s)
- Exterior Features
- Fire Pit
- Zoning
- RES
- Appliances
- Electric Cooktop, Electric Water Heater, Oven
- Heating
- Central
- Air Conditioning
- Ceiling Fan(s), Central Air
- Exterior Construction
- Site Built
- Levels
- One
- Foundation
- Crawl Space
- Parking
- Driveway
- Elementary School
- Carr
- Middle School
- W.C. Friday
- High School
- North Gaston
Listing courtesy of Keller Williams South Park. john@jbolos.com
“ Based on information submitted to the MLS GRID as of . All data is obtained from various sources and may not have been verified by broker or MLS GRID. Supplied Open House Information is subject to change without notice. All information should be independently reviewed and verified for accuracy. Some IDX listings have been excluded from this website. Properties may or may not be listed by the office/agent presenting the information © 2026 Canopy MLS as distributed by MLS GRID”

Last Updated: