8602 Panglemont Drive, Charlotte, NC 28269
- $299,900
- 3
- BD
- 3
- BA
- 2,406
- SqFt




- List Price
- $299,900
- Status
- ACTIVE
- Days on Market
- 5
- MLS#
- 4417911
- Year Built
- 2006
- Bedrooms
- 3
- Bathrooms
- 3
- Full Baths
- 2
- Half Baths
- 1
- Living Area
- 2,406
- Lot Size
- 7,405
- Acres
- 0.17
- Subdivision
- Oakbrooke
- Neighborhood
- Oakbrooke
Property Description
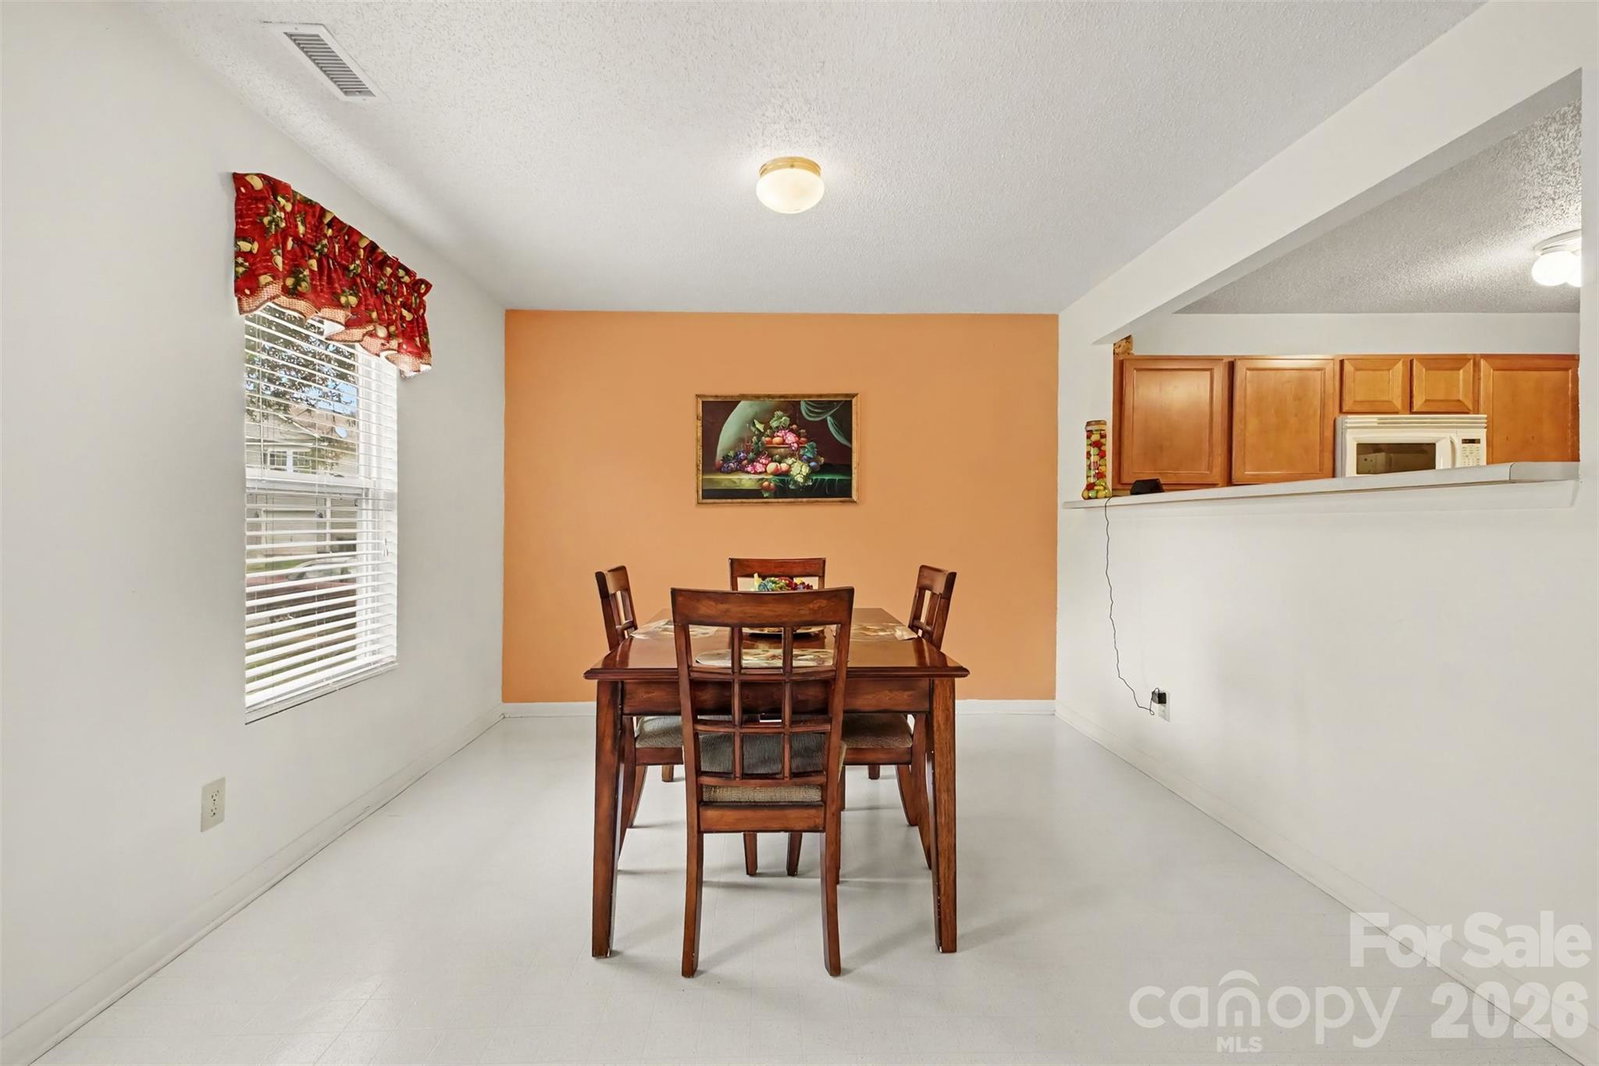
Welcome to the Oakbrooke neighborhood conveniently located in University City. Close to North Lake, essentials including shopping, Hwy 85, 485, & Uptown Charlotte, this well-maintained home is spacious and ready for its new owners to come and make it their own. This 3-bedroom, 2.5 bathroom provided ample space throughout. The first floor features a light and bright front dining area which may easily flex as an alternative space. This area flows into the main hall leading to a galley kitchen with a breakfast bar, overly sized pantry, breakfast dining area, expansive living area, and rear yard access. This floor also includes a half bath and access to the attached 1 car garage. As you head to the 2nd floor, you'll find a sun-lit loft perfectly situated for extra recreational space. This floor features the main hall bath, two generously sized secondary bedrooms, and a conveniently located upper floor laundry room right off of the Primary Suite. This suite is expansive and roomy enough to fit all of your furniture needs. The walk-in-closet has ample space and boasts even more natural light. Bring your vision to create the perfect back yard oasis. Come and see all that awaits you!
/u.realgeeks.media/homelandrealtygroup/homeland_realty_logo_cropped.png)
Additional Information
- Interior Features
- Attic Other, Breakfast Bar
- HOA Fee
- $198
- Appliances
- Dishwasher, Disposal, Electric Range, Microwave, Refrigerator
- Heating
- Natural Gas
- Air Conditioning
- Ceiling Fan(s), Central Air
- Exterior Construction
- Site Built
- Levels
- Two
- Foundation
- Slab
- Parking
- Attached Garage
- Garage Spaces
- 1
- Elementary School
- Unspecified
- Middle School
- Unspecified
- High School
- Unspecified
Listing courtesy of Coldwell Banker Realty. queenteamrealestate@gmail.com
“ Based on information submitted to the MLS GRID as of . All data is obtained from various sources and may not have been verified by broker or MLS GRID. Supplied Open House Information is subject to change without notice. All information should be independently reviewed and verified for accuracy. Some IDX listings have been excluded from this website. Properties may or may not be listed by the office/agent presenting the information © 2026 Canopy MLS as distributed by MLS GRID”

Last Updated: