Share this with your friends


803-818-5362
Homeland Realty Group
4314 Silvermere Way, Charlotte, NC 28269
- $439,900
- 4
- BD
- 3
- BA
- 2,447
- SqFt




- List Price
- $439,900
- Status
- ACTIVE UNDER CONTRACT
- Days on Market
- 51
- Price Change
- ▼ $10,100 1790877475
- MLS#
- 4417932
- Year Built
- 1991
- Bedrooms
- 4
- Bathrooms
- 3
- Full Baths
- 2
- Half Baths
- 1
- Living Area
- 2,447
- Lot Size
- 17,424
- Acres
- 0.40
- Subdivision
- Wellington
- Neighborhood
- Wellington
Property Description
Welcome to Wellington, an established Charlotte community where location and lifestyle come together! One of the highlights of this property is being just steps from the Greenway access, perfect for stepping out your door and enjoying a peaceful walk surrounded by nature. Wellington residents also enjoy community amenities including a pool, tennis courts, playground, recreation areas, sidewalks and walking trails. Step inside this spacious 2-story home featuring 4 bedrooms, 2.5 baths and a 2-car garage. A welcoming 2-story foyer opens to a spacious formal living room and elegant dining room, offering wonderful flexibility for entertaining, working from home or creating spaces that fit your lifestyle. The sunny kitchen features quartz countertops, a breakfast area and kitchen appliances that convey. Just off the kitchen, a cozy family room with fireplace creates an inviting place to relax and unwind. From the breakfast area, step outside to the back porch and deck overlooking the private backyard, another great space to enjoy, entertain or make your own. A convenient half bath completes the main level. Upstairs, all four bedrooms are thoughtfully located together. The spacious primary suite features a large private bath with separate shower and tub, double vanity and generous walk-in closet. Three additional bedrooms and a full bath provide plenty of space and flexibility. With so many versatile living areas, this home offers endless opportunities to make each space your own. Ideally located just minutes from I-85, I-485 and I-77 with convenient access to area shopping, grocery stores, dining and more. Come discover the space, location and neighborhood lifestyle that make this Wellington home one to see! >>>$10,000 YOUR WAY!<<<Seller offering up to $10,000 buyer credit with an acceptable offer. Put it toward closing costs, a rate buy-down, flooring, paint or updates to make this home your own!
/u.realgeeks.media/homelandrealtygroup/homeland_realty_logo_cropped.png)
Additional Information
- Interior Features
- Attic Stairs Pulldown, Garden Tub, Kitchen Island, Walk-In Closet(s)
- HOA Fee
- $185
- Appliances
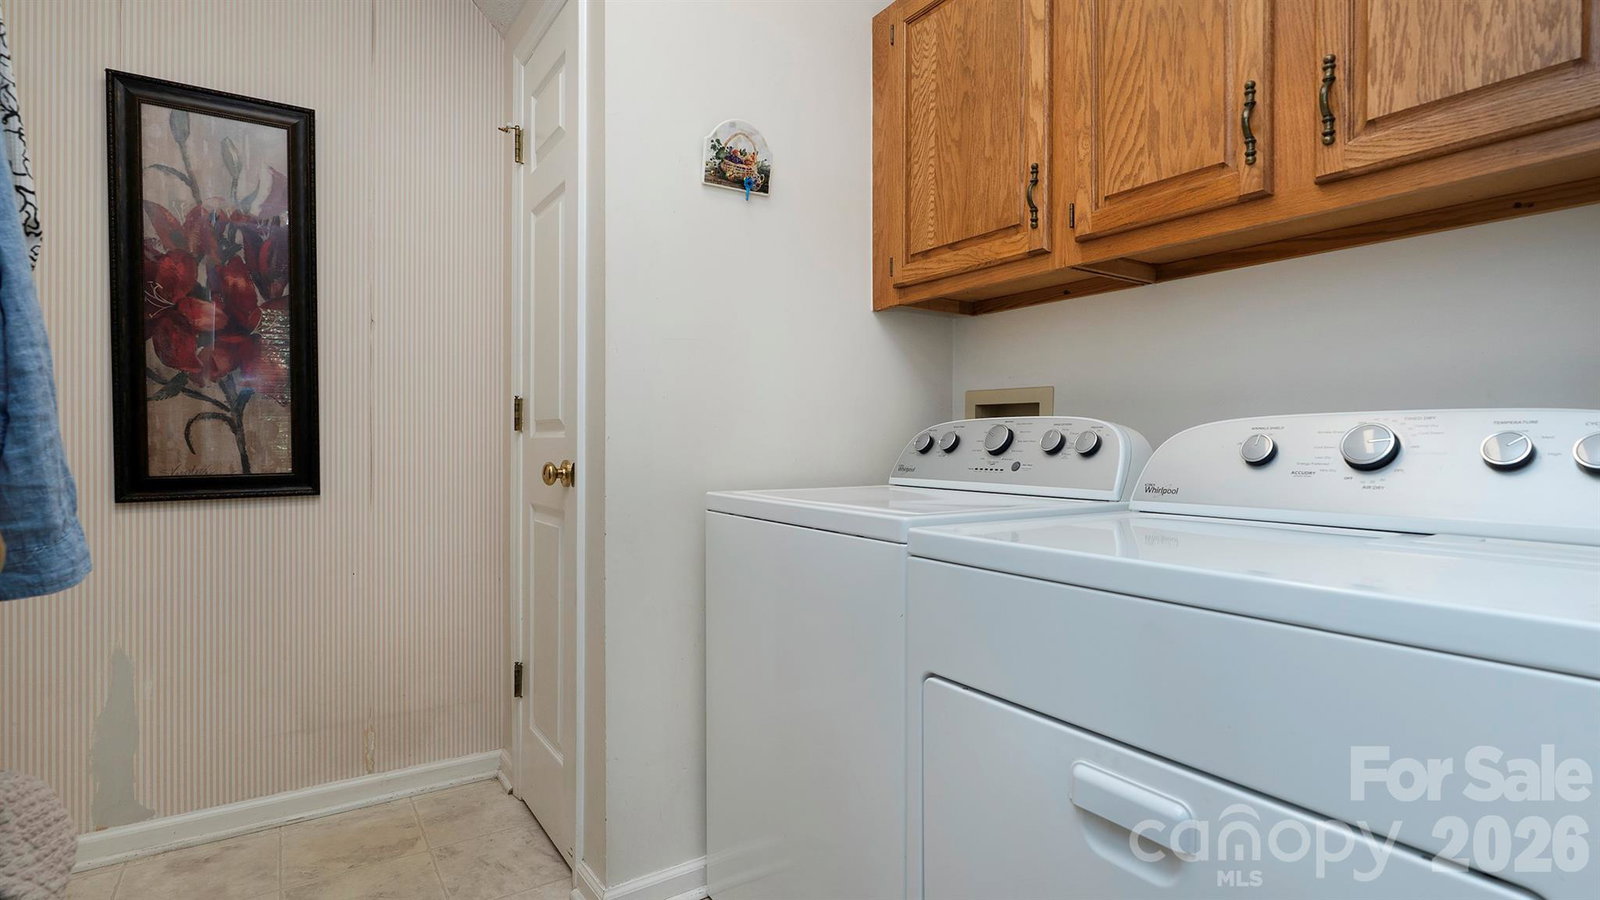
- Dishwasher, Disposal, Dryer, Electric Cooktop, Electric Oven, Electric Range, Microwave, Plumbed For Ice Maker, Refrigerator, Washer
- Heating
- Central, Electric, Hot Water, Natural Gas, Sealed Combustion Fireplace
- Air Conditioning
- Ceiling Fan(s), Central Air, Electric, Heat Pump
- Exterior Construction
- Site Built
- Levels
- Two
- Foundation
- Crawl Space
- Parking
- Driveway
- Garage Spaces
- 2
- Elementary School
- Croft Community
- Middle School
- Ridge Road
- High School
- Mallard Creek
Listing courtesy of Team Real Estate Sales & Service. ladonnayouragent@gmail.com
“ Based on information submitted to the MLS GRID as of . All data is obtained from various sources and may not have been verified by broker or MLS GRID. Supplied Open House Information is subject to change without notice. All information should be independently reviewed and verified for accuracy. Some IDX listings have been excluded from this website. Properties may or may not be listed by the office/agent presenting the information © 2026 Canopy MLS as distributed by MLS GRID”

Last Updated: