780 Jupiter Road, Weaverville, NC 28787
- $385,000
- 3
- BD
- 2
- BA
- 1,404
- SqFt




- List Price
- $385,000
- Status
- ACTIVE
- Days on Market
- 1
- MLS#
- 4417969
- Style
- Bungalow, Cottage
- Year Built
- 1953
- Bedrooms
- 3
- Bathrooms
- 2
- Full Baths
- 1
- Half Baths
- 1
- Living Area
- 1,404
- Lot Size
- 53,143
- Acres
- 1.22
- Subdivision
- Jupiter Knolls
- Neighborhood
- Jupiter Knolls
Property Description
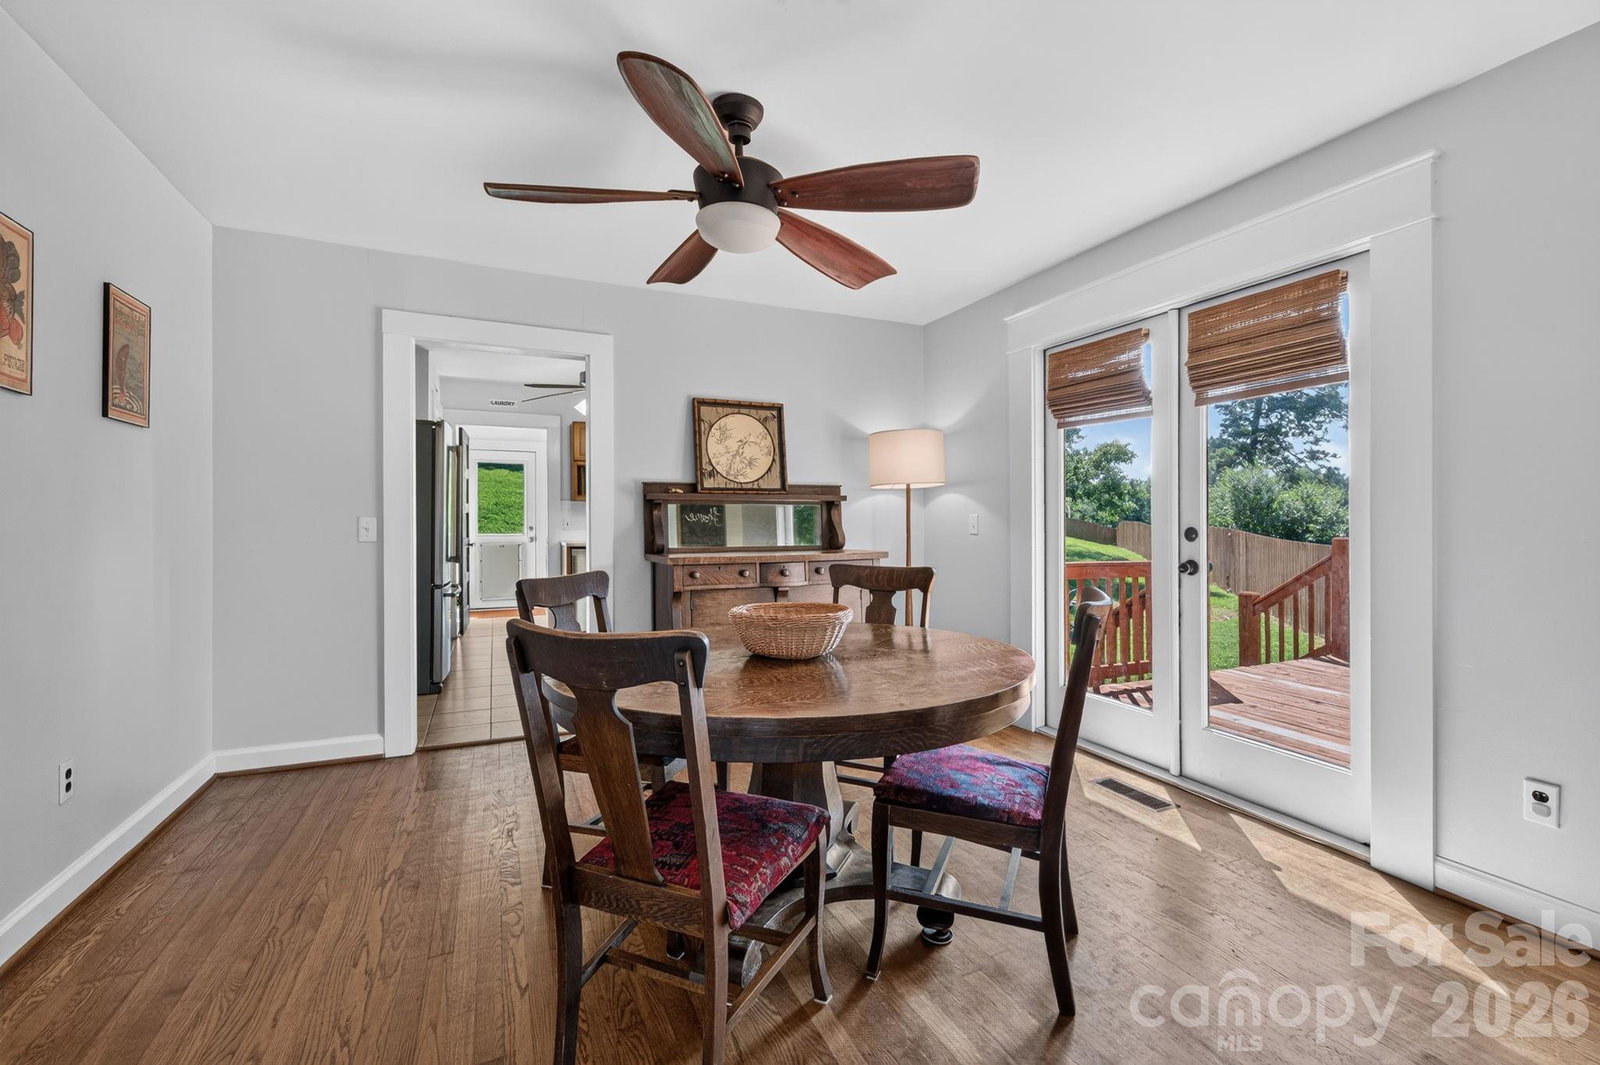
Charming one-level bungalow on 1.22 acres in Weaverville, offering the kind of space and setting that invites a slower pace of life. Mature shade trees, open lawn and a generous fenced backyard create a peaceful country feel with plenty of room for gardening, pets, outdoor projects and gathering with friends. Gardeners will appreciate the sunny open areas and room to create raised beds, flower gardens or a more substantial garden, while the large lot provides flexibility for future outdoor uses. An expansive asphalt driveway offers plentiful parking with the opportunity for a future garage, workshop or additional outbuilding. The covered front porch adds classic bungalow charm and is an inviting place to relax and enjoy the surroundings. A large side deck extends the living space outdoors and connects directly to the dining area, making everyday indoor-outdoor living easy. The backyard is fully fenced and includes mature trees, open grassy areas, a firepit/seating area and a storage shed for garden tools and outdoor equipment. Inside, the home feels warm and comfortable with hardwood and tile flooring, abundant natural light and an easy, functional floor plan. The spacious living room is anchored by an ornate bricked-in fireplace and mantel, while a wide opening connects the living and dining spaces without sacrificing their individual character. French doors from the dining area lead directly to the side deck. The updated kitchen features warm wood cabinetry, quartz countertops, a subway tile backsplash, stainless steel appliances, pantry storage and generous workspace. Bright bedrooms connect from an interior hallway with pull down stairs for additional storage. The laundry room/mud room includes the home's convenient half bath with access from the backyard - a perfect place to clean up before coming inside. With 1.22 acres, a fenced yard, plentiful parking and room to spread out, this property offers a rare combination of everyday convenience and relaxed country living—whether your vision includes a garden, workshop, outdoor entertaining space or simply a little more breathing room.
/u.realgeeks.media/homelandrealtygroup/homeland_realty_logo_cropped.png)
Additional Information
- Interior Features
- Pantry
- Property Description
- Bungalow, Cottage
- Zoning
- OU
- Appliances
- Dishwasher, Electric Oven, Electric Range, Microwave, Refrigerator, Washer/Dryer
- Heating
- Forced Air, Heat Pump, Propane
- Air Conditioning
- Heat Pump
- Exterior Construction
- Site Built
- Levels
- One
- Roof
- Composition
- Foundation
- Crawl Space
- Parking
- Driveway
- Elementary School
- North Buncombe/N. Windy Ridge
- Middle School
- North Buncombe
- High School
- North Buncombe
Listing courtesy of Mosaic Community Lifestyle Realty. elizabeth@mymosaicrealty.com
“ Based on information submitted to the MLS GRID as of . All data is obtained from various sources and may not have been verified by broker or MLS GRID. Supplied Open House Information is subject to change without notice. All information should be independently reviewed and verified for accuracy. Some IDX listings have been excluded from this website. Properties may or may not be listed by the office/agent presenting the information © 2026 Canopy MLS as distributed by MLS GRID”

Last Updated: