36 Windsong Drive Unit #18, Fairview, NC 28730
- $690,000
- 3
- BD
- 3
- BA
- 2,939
- SqFt






- List Price
- $690,000
- Status
- ACTIVE UNDER CONTRACT
- Days on Market
- 16
- MLS#
- 4418309
- Style
- Traditional
- Year Built
- 1990
- Bedrooms
- 3
- Bathrooms
- 3
- Full Baths
- 2
- Half Baths
- 1
- Living Area
- 2,939
- Lot Size
- 34,848
- Acres
- 0.80
- Subdivision
- Windsong Estates
- Neighborhood
- Windsong Estates
Property Description
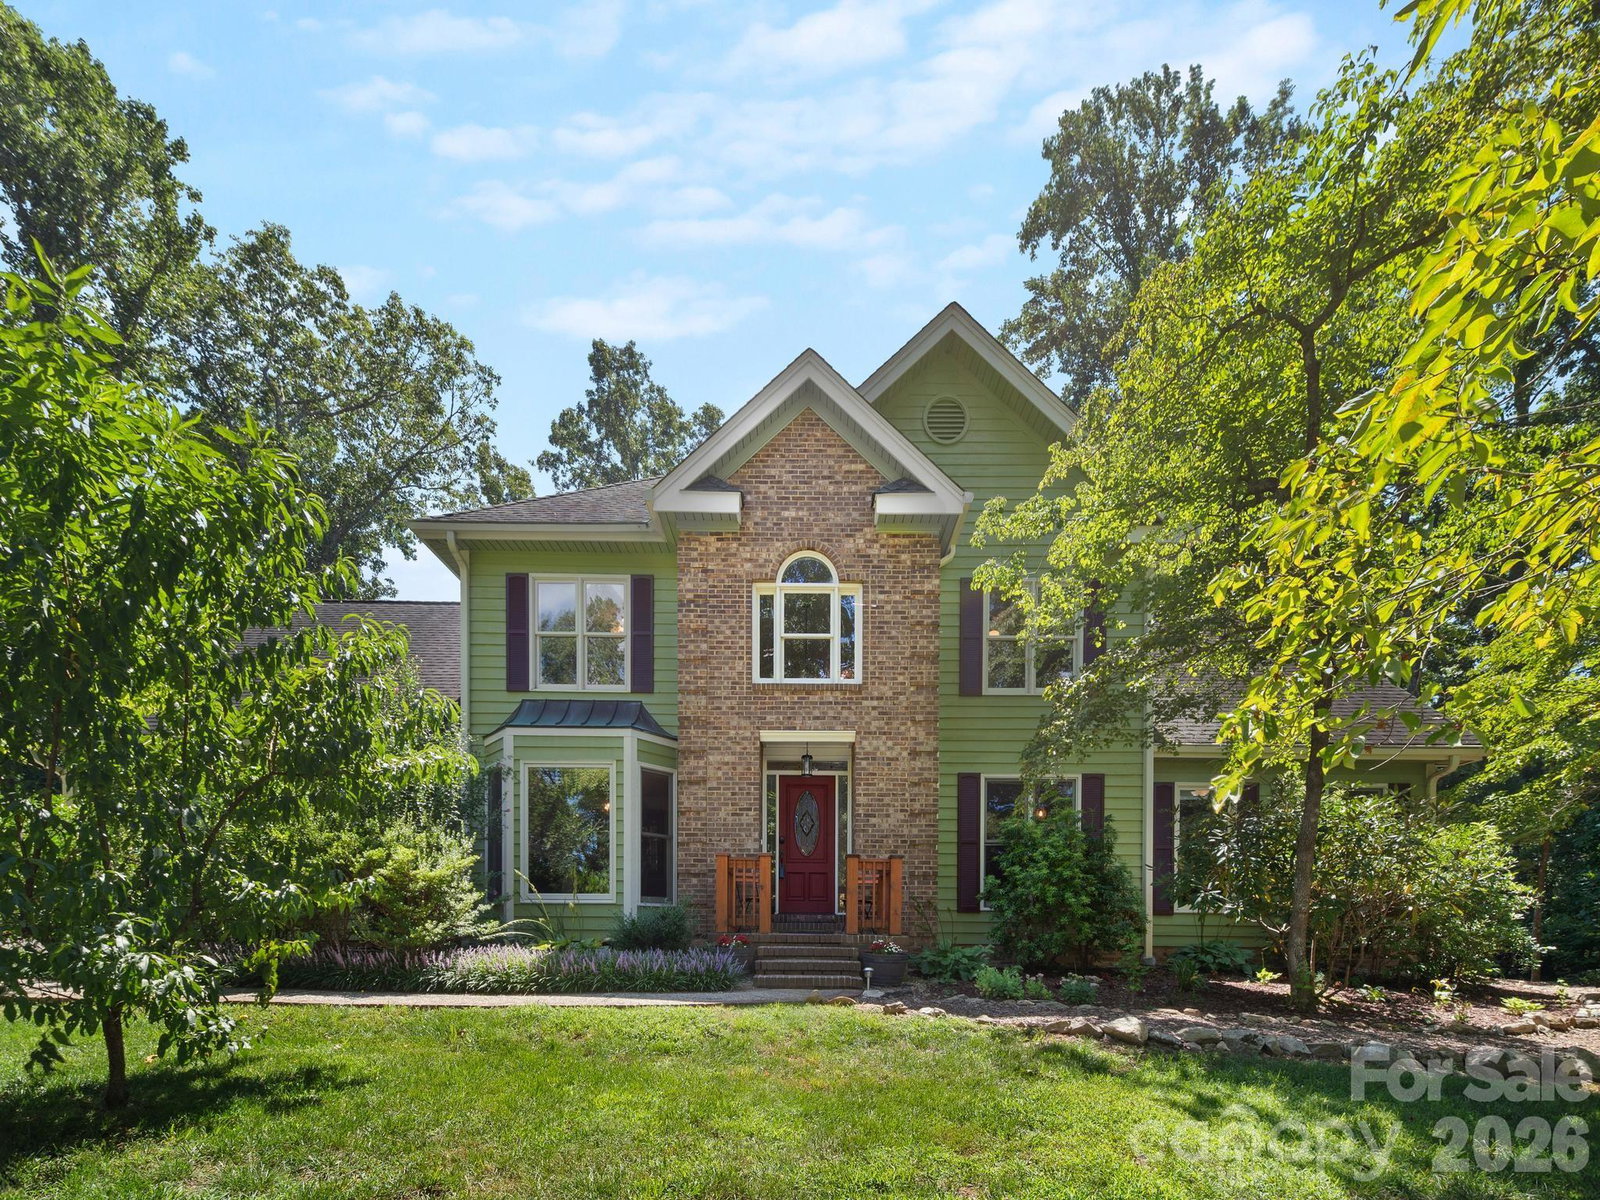
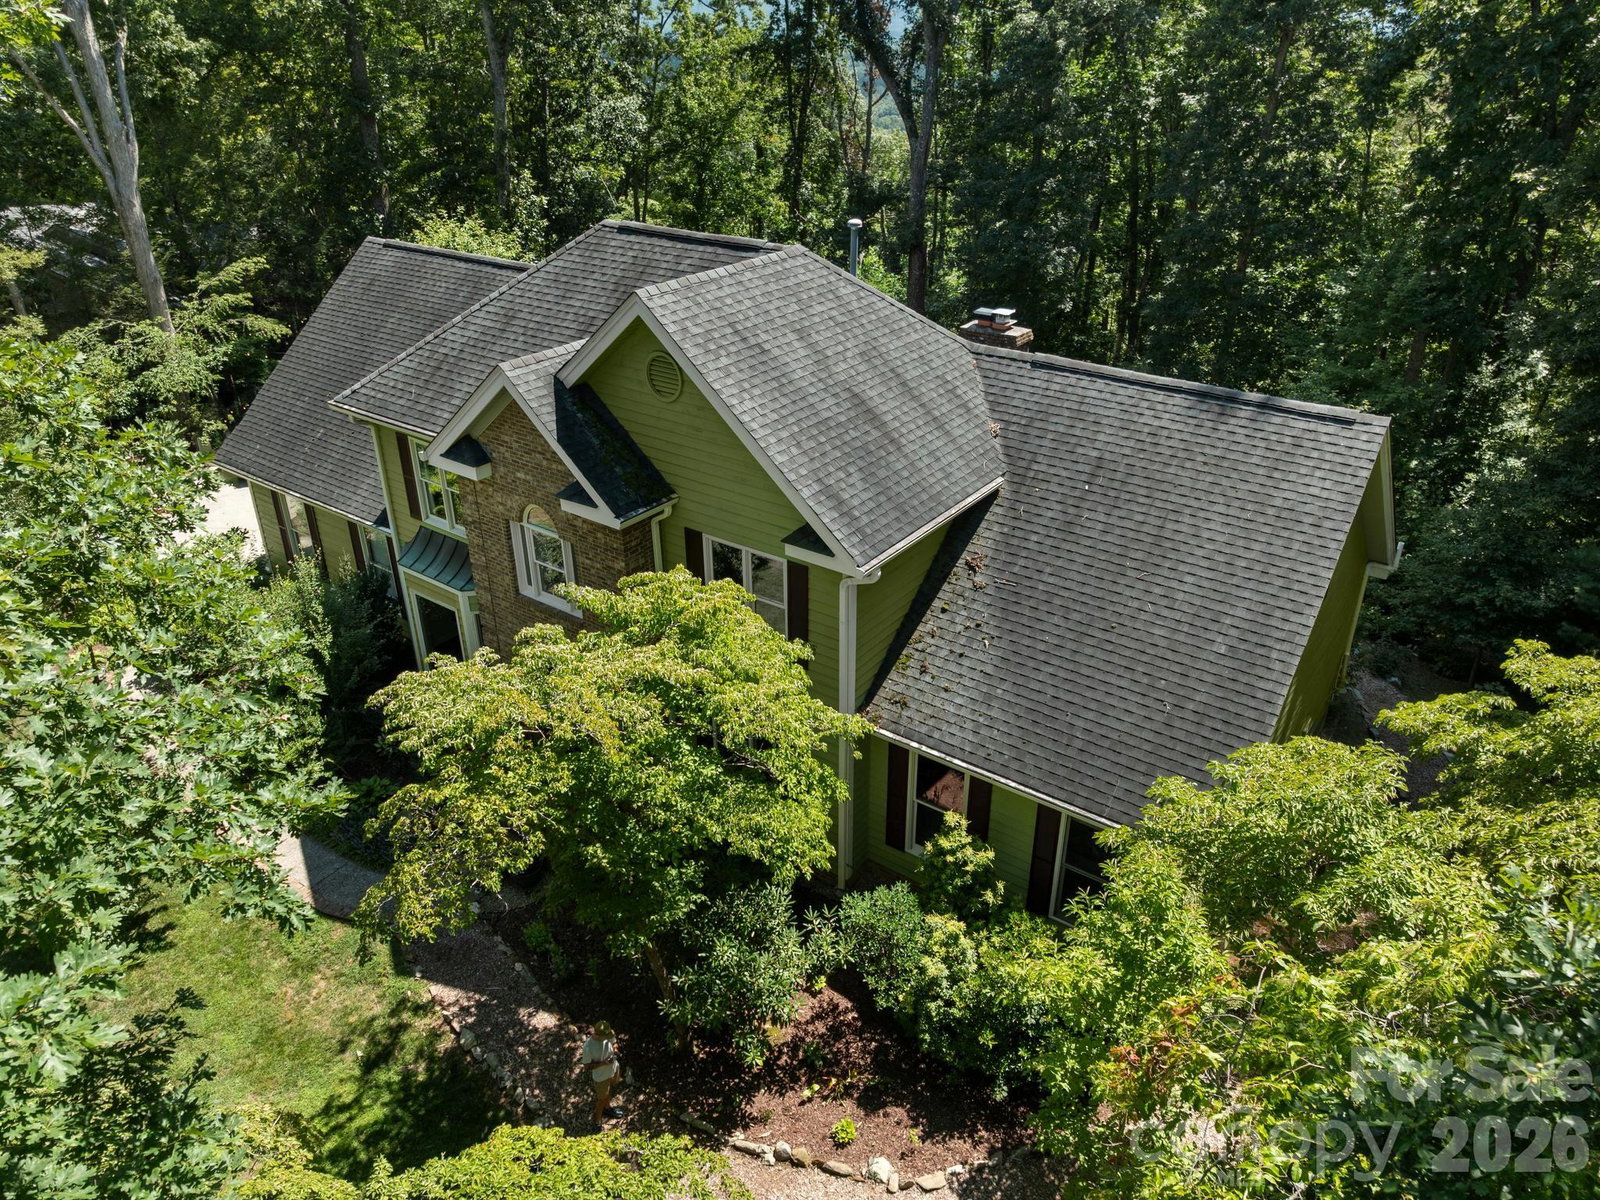
Fantastic Fairview location just 15 minutes from DT Asheville, with convenient access to grocery stores, schools, the library, & the Blue Ridge Parkway! Situated on just under an acre, this recently painted home offers mature landscaping & a private setting in Windsong Estates, an established neighborhood known for its beautiful homes & peaceful pond at the entrance. The versatile floor plan offers plenty of space to spread out. The main level features a primary suite with an en-suite bath, a large family room with cathedral ceilings & abundant natural light, & a spacious kitchen complete with a walk-in pantry & charming coffee station. Multiple dining options include a formal dining room, casual dining area, & seating at the kitchen island. Also on the main level are a half bath & a flexible office or formal sitting room near the entry. The showstopper is the approximately 230 SF conditioned sunroom with walls of glass, creating the feeling of being surrounded by the trees. Enjoy easy access from both the kitchen & sunroom to the back deck - perfect for grilling, entertaining, or relaxing outdoors. Upstairs, you'll find a full bath, walk-in access to attic storage, & three additional rooms with closets. Note: The home is served by a 3-bedroom septic system. The basement is a blank canvas offering natural light, a mini-split system, & excellent potential for future finished space, a workshop, or abundant storage. The home is equipped with a natural gas whole-house generator. With its convenient location, flexible living spaces, private setting, & plenty of potential, this home offers an excellent opportunity to enjoy today while making the home your own over time. Come see all this home has to offer & imagine making it your next home!
/u.realgeeks.media/homelandrealtygroup/homeland_realty_logo_cropped.png)
Additional Information
- Interior Features
- Attic Stairs Pulldown, Attic Walk In, Breakfast Bar, Cable Prewire, Kitchen Island, Pantry, Split Bedroom, Storage, Walk-In Closet(s), Walk-In Pantry
- HOA Fee
- $750
- Property Description
- Traditional
- Zoning
- RES
- Appliances
- Dishwasher, Disposal, Double Oven, Electric Cooktop, Gas Water Heater, Wall Oven
- Heating
- Ductless, Heat Pump, Natural Gas, Propane
- Air Conditioning
- Central Air
- Exterior Construction
- Site Built
- Levels
- Two
- Roof
- Architectural Shingle
- Foundation
- Basement, Crawl Space
- Parking
- Driveway, Attached Garage, Garage Door Opener, Garage Faces Side
- Garage Spaces
- 2
- Elementary School
- Fairview
- Middle School
- AC Reynolds
- High School
- AC Reynolds
- View
- Winter
Listing courtesy of Marshall Real Estate Inc.. bmarshall@marshallrealestateinc.com
“ Based on information submitted to the MLS GRID as of . All data is obtained from various sources and may not have been verified by broker or MLS GRID. Supplied Open House Information is subject to change without notice. All information should be independently reviewed and verified for accuracy. Some IDX listings have been excluded from this website. Properties may or may not be listed by the office/agent presenting the information © 2026 Canopy MLS as distributed by MLS GRID”

Last Updated: