7 Mountainbrook Road, Asheville, NC 28805
- $560,000
- 3
- BD
- 3
- BA
- 2,108
- SqFt




- List Price
- $560,000
- Status
- ACTIVE UNDER CONTRACT
- Days on Market
- 9
- MLS#
- 4418468
- Style
- Ranch
- Year Built
- 1965
- Bedrooms
- 3
- Bathrooms
- 3
- Full Baths
- 3
- Living Area
- 2,108
- Lot Size
- 22,215
- Acres
- 0.51
- Subdivision
- Mountainbrook
- Neighborhood
- Mountainbrook
Property Description
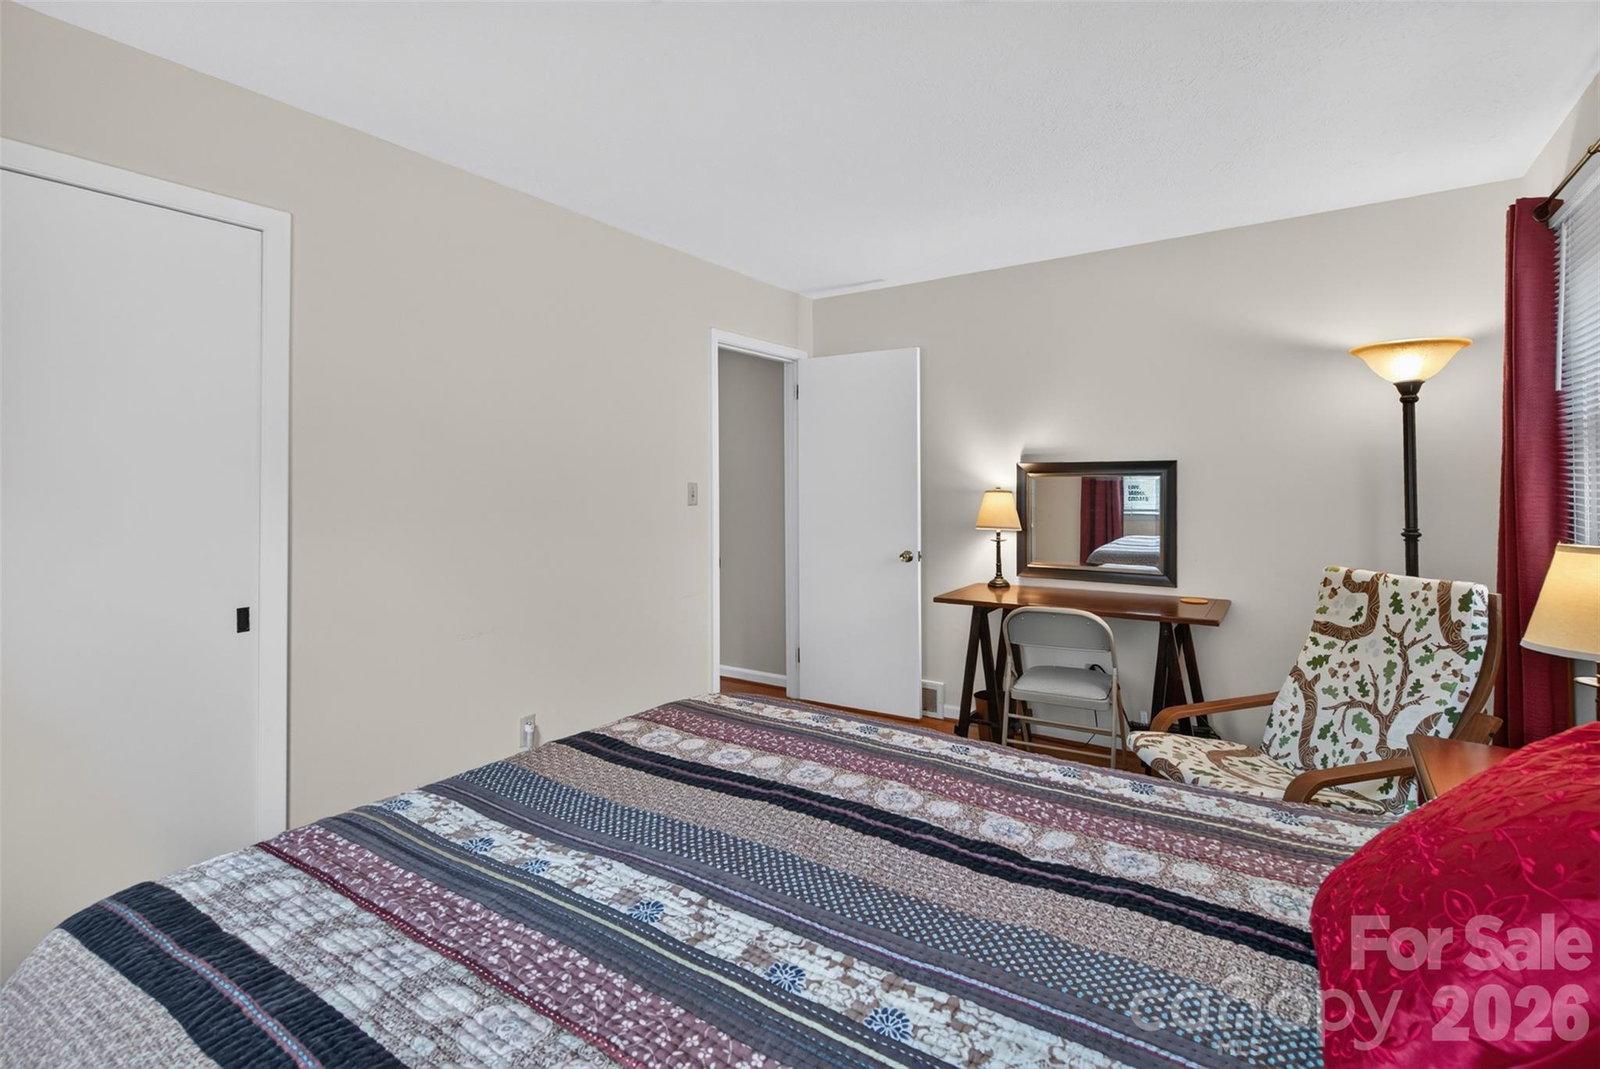
Set in Asheville’s established Mountainbrook neighborhood, this classic brick ranch offers so much more space and flexibility than you might expect from the street. The main level features comfortable one-level living with three bedrooms, inviting living spaces, and a fireplace that adds warmth and character. Downstairs, the finished lower level feels like its own separate living space, complete with an additional flex room, full bathroom, and plenty of room for guests, extended family, a home office, or simply having a second place to spread out. There is also an abundance of storage throughout the home, plus a two-car garage with workbenches and a wash basin installed by the sellers. The outdoor spaces are really special here. A gorgeous screened back porch overlooks the absolutely stunning yard, filled with mature landscaping and beautiful spaces to relax, garden, entertain, or just enjoy being outside. Sitting on approximately half an acre, the property feels private and established while still being incredibly convenient to everything East Asheville has to offer. With flexible living space on two levels, tons of storage, a two-car garage, beautiful outdoor living, and no Helene damage, 7 Mountainbrook Road is a home with character, space, and a setting that is hard to beat.
/u.realgeeks.media/homelandrealtygroup/homeland_realty_logo_cropped.png)
Additional Information
- Interior Features
- Breakfast Bar, Built-in Features
- Property Description
- Ranch
- Zoning
- RS4
- Appliances
- Dishwasher, Electric Oven, Electric Range, Microwave, Refrigerator, Washer/Dryer
- Heating
- Central, Heat Pump, Natural Gas
- Air Conditioning
- Central Air, Heat Pump
- Exterior Construction
- Site Built
- Levels
- One
- Roof
- Architectural Shingle
- Foundation
- Basement
- Parking
- Driveway, Attached Garage, Garage Faces Side
- Garage Spaces
- 2
- Elementary School
- Haw Creek
- Middle School
- AC Reynolds
- High School
- AC Reynolds
Listing courtesy of Mosaic Community Lifestyle Realty. jackie@mymosaicrealty.com
“ Based on information submitted to the MLS GRID as of . All data is obtained from various sources and may not have been verified by broker or MLS GRID. Supplied Open House Information is subject to change without notice. All information should be independently reviewed and verified for accuracy. Some IDX listings have been excluded from this website. Properties may or may not be listed by the office/agent presenting the information © 2026 Canopy MLS as distributed by MLS GRID”

Last Updated: