503 Cliff Ridge Drive, Cleveland, SC 29635
- $639,000
- 3
- BD
- 3
- BA
- 2,199
- SqFt




- List Price
- $639,000
- Status
- ACTIVE
- Days on Market
- 2
- MLS#
- 4418547
- Style
- Ranch
- Year Built
- 1986
- Bedrooms
- 3
- Bathrooms
- 3
- Full Baths
- 2
- Half Baths
- 1
- Living Area
- 2,199
- Lot Size
- 21,780
- Acres
- 0.50
- Subdivision
- Cliff Ridge Colony
- Neighborhood
- Cliff Ridge Colony
Property Description
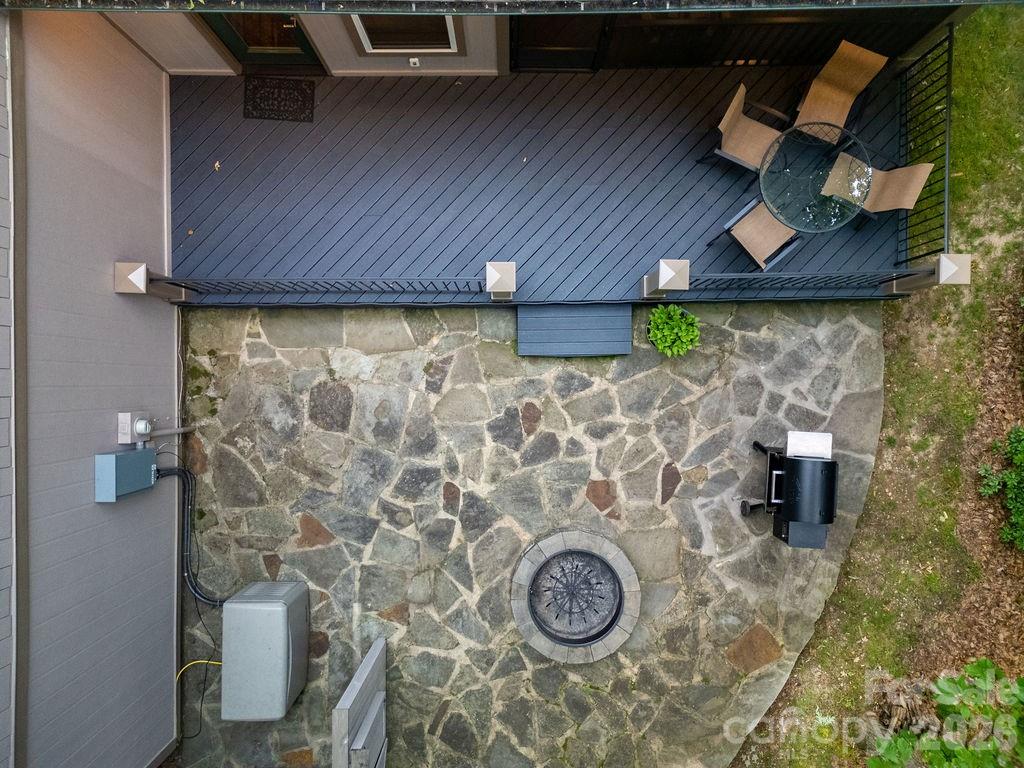
Set at 3,000' elevation in the gated community of Cliff Ridge nestled amongst the blue ghost fireflies and where golf carts and hiking sticks are the transport of choice, this turn key, one-level, 3-bedroom, 2.5-bath home has been fully renovated and offers extensive outdoor living spaces, a two-car garage and a Kohler house generator. Inside, a grand stone fireplace anchors the open living space and warms the adjacent sunroom. Outside a screen porch, trex deck, beautiful stone patio and fire pit make for easy entertaining or quiet evenings alone. Cliff Ridge amenities include two swimming pools, a stocked pond, tennis/pickleball courts, playground and a beautiful clubhouse - Cliff Ridge is a true gated retreat where spring brings blooming rhododendron and mountain laurel and blue ghost fireflies lighting up the woods after dark. One mile from Caesars Head State Park, 16 miles from Brevard, NC, and 20 miles from Travelers Rest, SC, 503 Cliff Ridge offers privacy without sacrificing access to the region's best outdoor recreation - ideal as a full-time residence or turn key mountain retreat. STR is allowed.
/u.realgeeks.media/homelandrealtygroup/homeland_realty_logo_cropped.png)
Additional Information
- Interior Features
- Breakfast Bar, Entrance Foyer, Kitchen Island, Open Floorplan, Pantry
- Exterior Features
- Fire Pit
- HOA Fee
- $1,563
- Property Description
- Ranch
- Appliances
- Dishwasher, Disposal, Electric Range, Microwave, Refrigerator with Ice Maker, Washer/Dryer
- Heating
- Electric, Heat Pump
- Air Conditioning
- Central Air, Heat Pump
- Exterior Construction
- Site Built
- Levels
- One
- Roof
- Aluminum, Architectural Shingle
- Foundation
- Crawl Space
- Parking
- Attached Garage
- Garage Spaces
- 2
- Elementary School
- Slater Marietta
- Middle School
- Northwest
- High School
- Travelers Rest
Listing courtesy of Looking Glass Realty. lisa@lookingglassrealty.com
“ Based on information submitted to the MLS GRID as of . All data is obtained from various sources and may not have been verified by broker or MLS GRID. Supplied Open House Information is subject to change without notice. All information should be independently reviewed and verified for accuracy. Some IDX listings have been excluded from this website. Properties may or may not be listed by the office/agent presenting the information © 2026 Canopy MLS as distributed by MLS GRID”

Last Updated: