7935 Alexander Road, Charlotte, NC 28270
- $960,000
- 5
- BD
- 4
- BA
- 4,061
- SqFt




- List Price
- $960,000
- Status
- ACTIVE
- Days on Market
- 0
- MLS#
- 4418766
- Style
- Transitional
- Year Built
- 2013
- Bedrooms
- 5
- Bathrooms
- 4
- Full Baths
- 3
- Half Baths
- 1
- Living Area
- 4,061
- Lot Size
- 12,196
- Acres
- 0.28
- Neighborhood
- No Neighborhood
Property Description
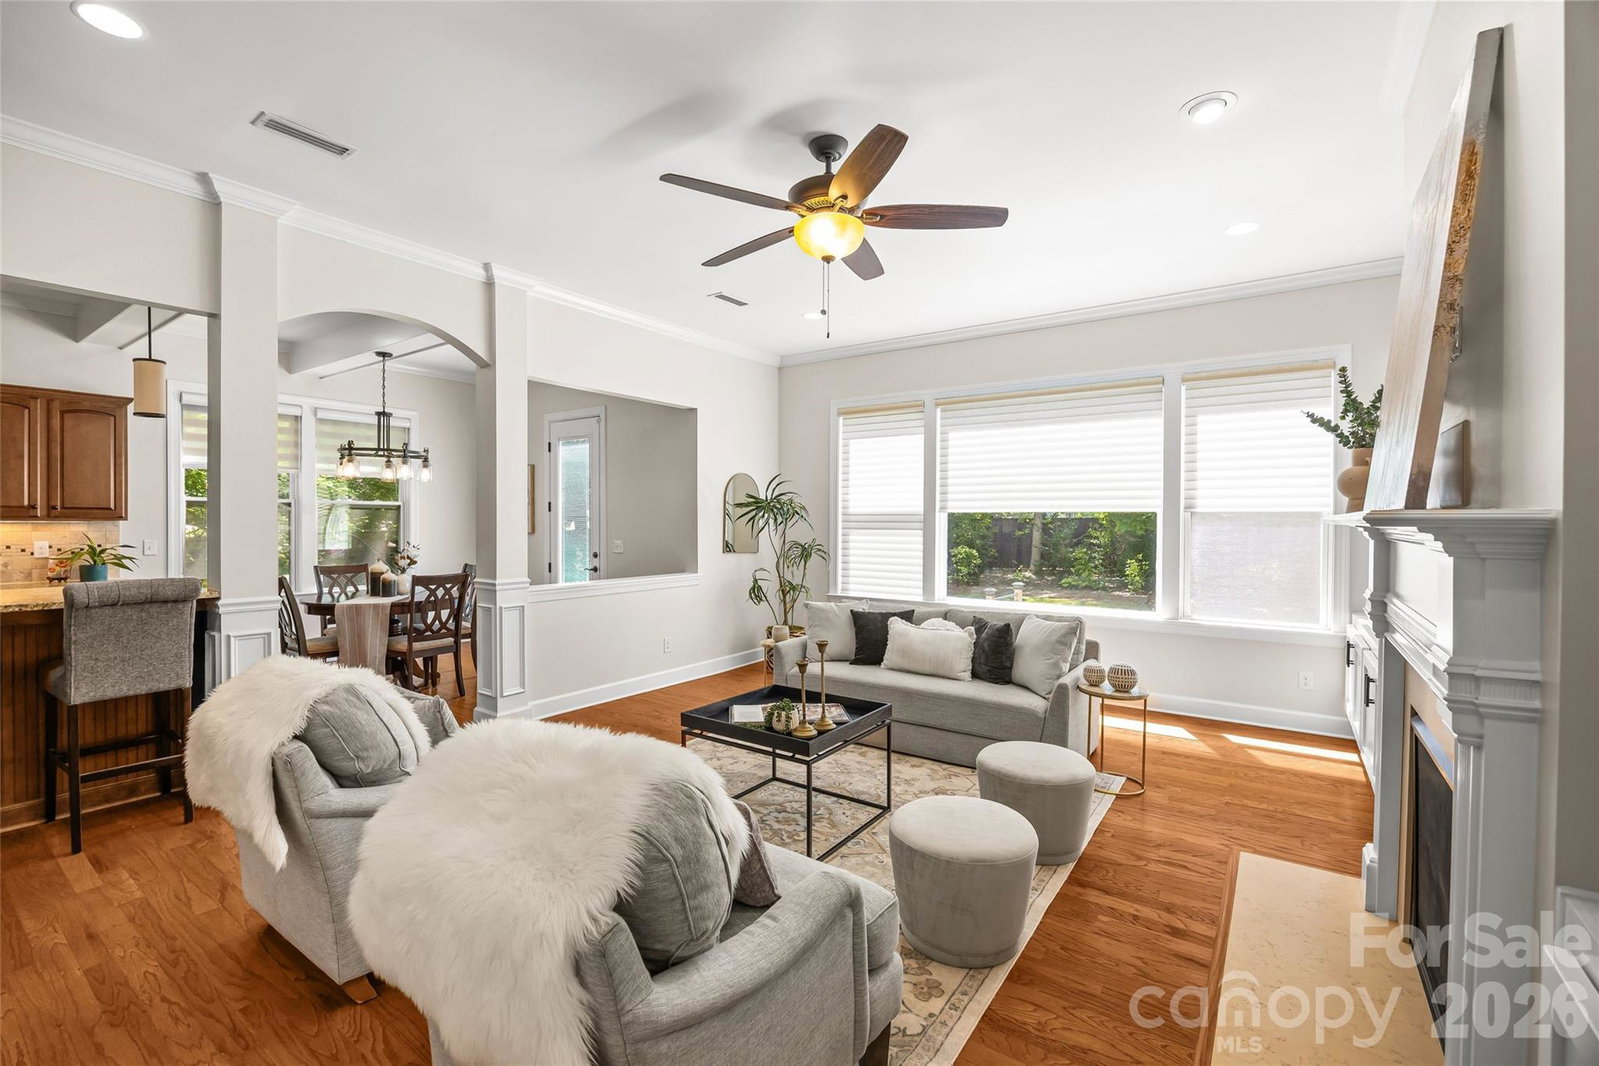
A rare opportunity in a boutique enclave of just four semi-custom homes, privately set off Brackenbury Lane in one of South Charlotte’s most sought-after locations. Built in 2013 and thoughtfully updated, this spacious residence offers the combination buyers have been waiting for—newer construction, desirable schools, generous living space and a prime location. With just over 4000 square feet, the home features 5 bedrooms, 3.5 baths, a dedicated home office, providing exceptional flexibility for today’s lifestyle. 10' ceilings and Hardwood floors span the main level, while custom built-ins and numerous updates add both character and function. The kitchen features newer appliances (2020), and the HVAC was replaced in Nov. 2025 (transferable warranty), providing valuable peace of mind. A second floor flex space and third floor bedroom offer space to have a quiet movie night and a fun game night all at once! Third floor is also ideal for multi-generational living. Prior to listing, the entire home was painted and carpet replaced throughout the second floor. Outside, enjoy a partial privacy fenced .28-acre yard with room to play and entertain. Tucked away on a private drive yet conveniently located near South Charlotte’s shopping, dining, parks and everyday amenities, this is just right for the buyer searching for a move-in-ready home in a highly sought-after school district! Welcome Home!
/u.realgeeks.media/homelandrealtygroup/homeland_realty_logo_cropped.png)
Additional Information
- Exterior Features
- Gas Grill, In-Ground Irrigation
- Property Description
- Transitional
- Appliances
- Dishwasher, Gas Cooktop, Gas Water Heater, Microwave, Refrigerator, Wall Oven, Washer/Dryer
- Heating
- Natural Gas
- Air Conditioning
- Central Air, Zoned
- Exterior Construction
- Site Built
- Levels
- Two and a Half
- Foundation
- Crawl Space
- Parking
- Attached Garage, Garage Door Opener, Garage Faces Front
- Garage Spaces
- 2
- Elementary School
- Elizabeth Lane
- Middle School
- Crestdale
- High School
- Providence
Listing courtesy of COMPASS. carrie.brighton@compass.com
“ Based on information submitted to the MLS GRID as of . All data is obtained from various sources and may not have been verified by broker or MLS GRID. Supplied Open House Information is subject to change without notice. All information should be independently reviewed and verified for accuracy. Some IDX listings have been excluded from this website. Properties may or may not be listed by the office/agent presenting the information © 2026 Canopy MLS as distributed by MLS GRID”

Last Updated: