40 Boulder Lane, Hendersonville, NC 28792
- $1,850,000
- 5
- BD
- 5
- BA
- 4,436
- SqFt




- List Price
- $1,850,000
- Status
- ACTIVE
- Days on Market
- 2
- MLS#
- 4418960
- Year Built
- 2008
- Bedrooms
- 5
- Bathrooms
- 5
- Full Baths
- 4
- Half Baths
- 1
- Living Area
- 4,436
- Lot Size
- 289,238
- Acres
- 6.64
- Neighborhood
- No Neighborhood
Property Description
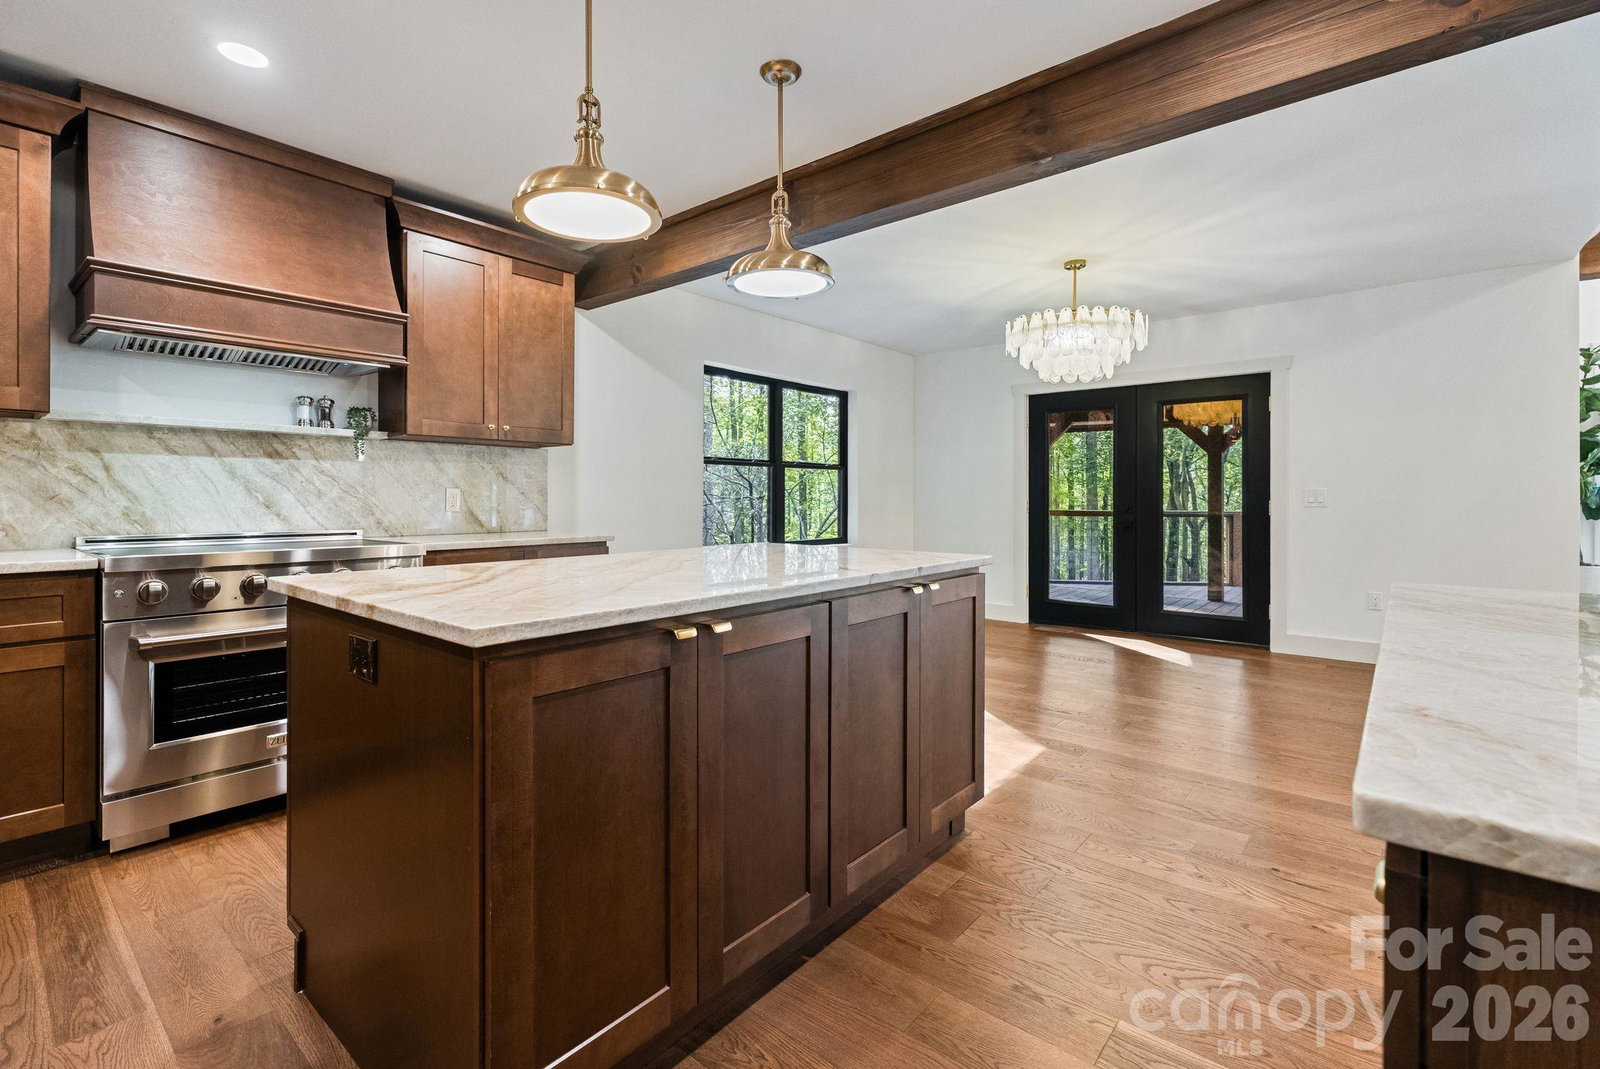
Welcome to Boulder Ridge Estate. Set at approximately 3,600 feet in elevation on 6.64 private acres, this professionally designed mountain home is located just beyond the prestigious Grand Highlands community, an area known for sprawling private estates and spectacular mountain scenery. Bordering hundreds of acres of protected conservation land with no HOA, the property combines lasting privacy with timeless architectural character in one of Western North Carolina's most desirable mountain settings. The Upper Hickory Nut Gorge trail network is just minutes away, placing 360-degree summit views, waterfalls, mountain meadows, and miles of protected hiking trails within easy reach. Downtown Hendersonville, Asheville Regional Airport, and the Blue Ridge Parkway are each less than 30 minutes away, providing convenient access to the region's acclaimed dining, arts, outdoor recreation, and everyday conveniences. Beyond the gated entrance, a long paved driveway winds through mature hardwood forest before revealing a custom mountain home thoughtfully positioned among the trees. Professionally landscaped grounds, extensive natural stone retaining walls, terraces, and walkways create a striking arrival while complementing the home's natural setting. During the winter months, the landscape transforms, revealing panoramic long-range ridgeline views through the surrounding trees. Inside, more than 4,400 square feet of living space is defined by soaring 20-foot ceilings, exposed timber beams, and a dramatic wall of glass that fills the great room with natural light, creating a seamless connection to the surrounding landscape. Refined contemporary finishes bring warmth and sophistication to every space. Designed with flexibility in mind, the home's floor plan brings together the primary suite, great room, kitchen, laundry, and outdoor living spaces on the main level, allowing comfortable single-level living. Upstairs, two generously sized bedrooms are positioned on opposite ends of an open catwalk overlooking the great room, creating exceptional privacy for guests. The lower level features a large entertaining space with a custom beverage bar, wine refrigerator, a second guest suite, an additional guest room, and direct access to the covered flagstone patio. At the heart of the home, the kitchen features custom cabinetry, quartzite countertops and backsplash, warm brass hardware, a premium appliance package, an oversized island, an integrated coffee bar, and generous prep space. Outdoor living is equally impressive at Boulder Ridge Estate. Covered wraparound decks and a sprawling flagstone patio create an extraordinary collection of outdoor living spaces that feel like natural extensions of the interior. A custom stone fireside gathering area provides the perfect setting for outdoor dining, entertaining, or quiet evenings in the mountains. Beyond the home, approximately 1,000 square feet of detached flex space adds another layer of versatility, ideal as a workshop, collector's garage, fitness or wellness studio, creative space, or hobbyist retreat. Equally suited as a full-time residence, mountain getaway, or short-term rental investment, Boulder Ridge Estate adapts effortlessly to a wide range of lifestyles in one of the most compelling settings in the Bearwallow Mountain Highlands. Comprehensive video and 3D virtual tours are available to further explore the property. Select images have been virtually staged.
/u.realgeeks.media/homelandrealtygroup/homeland_realty_logo_cropped.png)
Additional Information
- Interior Features
- Kitchen Island, Walk-In Closet(s)
- Appliances
- Dishwasher, Disposal, Dryer, Electric Cooktop, Electric Oven, Electric Water Heater, Exhaust Hood, Ice Maker, Refrigerator, Washer
- Heating
- Heat Pump
- Air Conditioning
- Central Air, Wall Unit(s)
- Exterior Construction
- Site Built
- Levels
- Two
- Foundation
- Basement, Slab
- Parking
- Driveway, Detached Garage, Garage Door Opener, Garage Faces Side, Keypad Entry
- Garage Spaces
- 2
- Elementary School
- Edneyville
- Middle School
- Apple Valley
- High School
- North Henderson
- View
- Mountain(s)
Listing courtesy of Carolina Realty Solutions. max.morrison@crsmail.com
“ Based on information submitted to the MLS GRID as of . All data is obtained from various sources and may not have been verified by broker or MLS GRID. Supplied Open House Information is subject to change without notice. All information should be independently reviewed and verified for accuracy. Some IDX listings have been excluded from this website. Properties may or may not be listed by the office/agent presenting the information © 2026 Canopy MLS as distributed by MLS GRID”

Last Updated: