3396 Long Cedar Lane, Alexis, NC 28006
- $535,000
- 3
- BD
- 3
- BA
- 2,331
- SqFt




- List Price
- $535,000
- Status
- ACTIVE
- Days on Market
- 0
- MLS#
- 4419163
- Style
- Transitional
- Year Built
- 2017
- Bedrooms
- 3
- Bathrooms
- 3
- Full Baths
- 2
- Half Baths
- 1
- Living Area
- 2,331
- Lot Size
- 32,670
- Acres
- 0.75
- Subdivision
- Cedar Ridge Farms
- Neighborhood
- Cedar Ridge Farms
Property Description
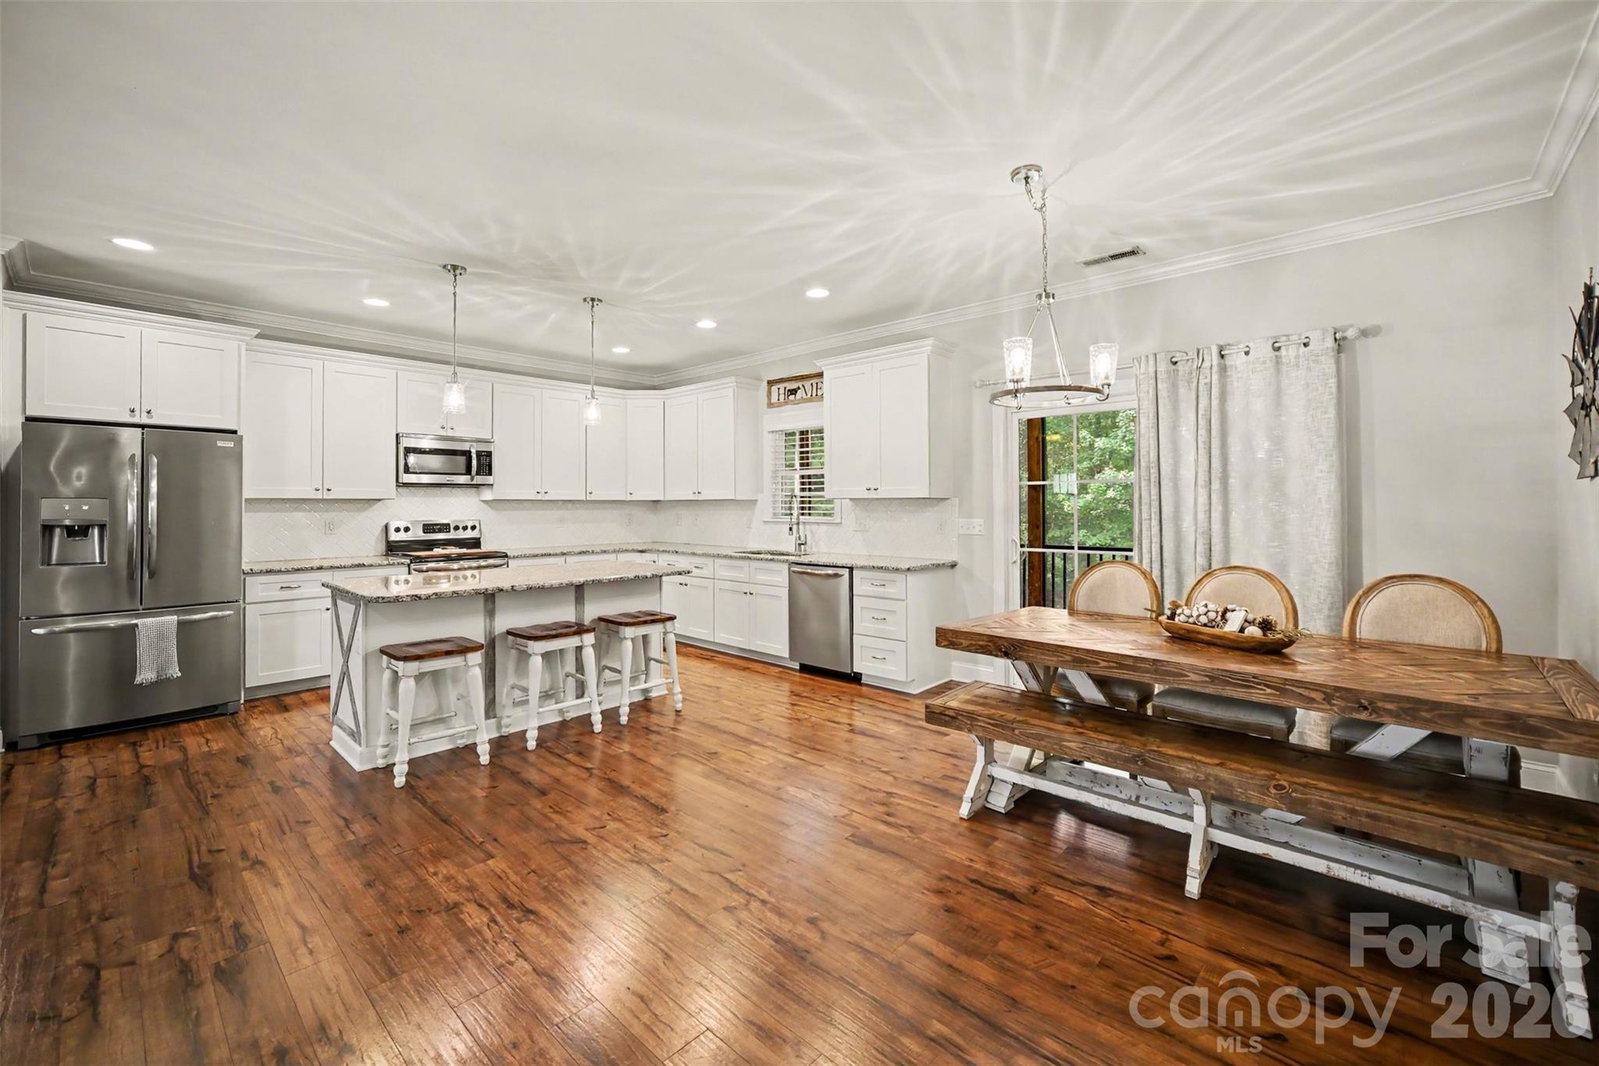
Bright and beautifully maintained open floor plan ranch home situated on a .75-acre corner lot in desirable Cedar Ridge Farms in Lincoln County. The spacious family room features built-in storage surrounding a gas fireplace and flows seamlessly into the kitchen, complete with granite countertops, soft-close cabinetry, and a generous walk-in pantry. Sliding glass doors open to a large screened-in porch with additional storage underneath, overlooking a beautifully maintained backyard featuring an expansive stone patio with a fire pit and seating area, along with raised garden beds—an inviting space for outdoor entertaining and relaxing. Two secondary bedrooms located off the main living area share a spacious Jack-and-Jill bathroom with tile flooring. A conveniently located powder room is situated just down the hall for guests. Continuing down the hall, the private primary suite features an en-suite bathroom with granite double vanities, a separate water closet, walk-in shower, and large walk-in closet. The laundry room is accessible from the primary bathroom and the hallway. Upstairs, a large and versatile bonus room with a walk-in closet and dedicated mini-split system offers endless possibilities as an additional bedroom, playroom, exercise room, or home office. New carpet was installed in the upstairs bonus room in October 2025. The spacious two-car garage is wide and well maintained. Recently replaced Ply Gem exterior shutters and updated front door offer lasting curb appeal and are designed to resist fading. The home is also equipped with a water filtration system, and a transferable termite bond will convey.
/u.realgeeks.media/homelandrealtygroup/homeland_realty_logo_cropped.png)
Additional Information
- Interior Features
- Attic Stairs Pulldown, Built-in Features, Kitchen Island, Open Floorplan, Pantry, Split Bedroom, Walk-In Closet(s), Walk-In Pantry
- Exterior Features
- Fire Pit
- HOA Fee
- $250
- Property Description
- Transitional
- Appliances
- Dishwasher, Disposal, Electric Range, Electric Water Heater, Exhaust Fan, Filtration System, Microwave, Plumbed For Ice Maker
- Heating
- Heat Pump
- Air Conditioning
- Ceiling Fan(s), Central Air, Ductless
- Exterior Construction
- Site Built
- Levels
- 1 Story/F.R.O.G.
- Roof
- Architectural Shingle
- Foundation
- Crawl Space
- Parking
- Driveway, Attached Garage, Garage Door Opener, Keypad Entry
- Garage Spaces
- 2
- Elementary School
- Iron Station
- Middle School
- East Lincoln
- High School
- East Lincoln
Listing courtesy of Bonnie S. McDonald Real Estate. dana.sbardella@gmail.com
“ Based on information submitted to the MLS GRID as of . All data is obtained from various sources and may not have been verified by broker or MLS GRID. Supplied Open House Information is subject to change without notice. All information should be independently reviewed and verified for accuracy. Some IDX listings have been excluded from this website. Properties may or may not be listed by the office/agent presenting the information © 2026 Canopy MLS as distributed by MLS GRID”

Last Updated: