5112 Forest Knoll Court, Indian Trail, NC 28079
- $760,000
- 5
- BD
- 4
- BA
- 3,397
- SqFt




- List Price
- $760,000
- Status
- ACTIVE
- Days on Market
- 1
- MLS#
- 4419662
- Style
- Transitional
- Year Built
- 2013
- Bedrooms
- 5
- Bathrooms
- 4
- Full Baths
- 4
- Living Area
- 3,397
- Lot Size
- 10,454
- Acres
- 0.24
- Subdivision
- Crismark
- Neighborhood
- Crismark
Property Description
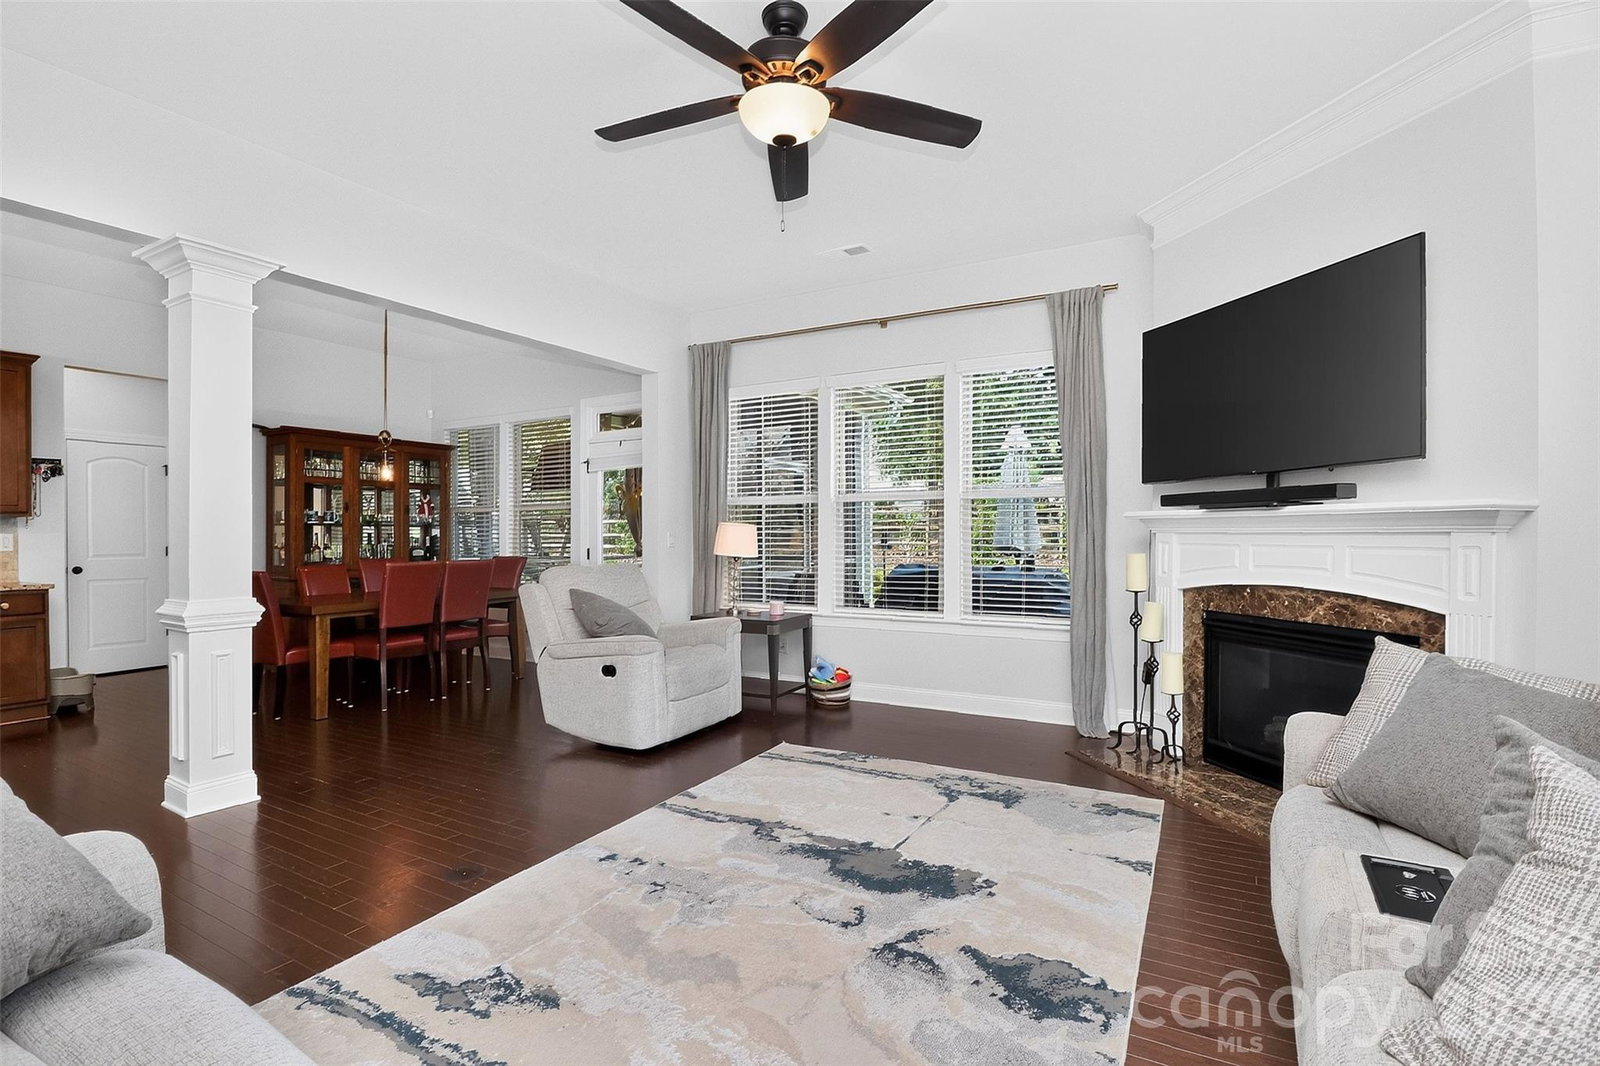
Tucked away at the end of a quiet, low-traffic cul-de-sac in the highly desired Crismark Estates community, this stunning 5-bedroom, 4-bath Transitional home offers refined living at every turn. From the moment you arrive, the home's thoughtful design and elevated finishes set the tone for a lifestyle that balances comfort, function, and style. Step inside to find rich hardwood floors flowing seamlessly across the main level, creating a warm and cohesive foundation for everyday living. The sun-drenched living room is filled with natural light, offering a welcoming space to gather, relax, or entertain. A full guest bedroom with its own private bath is conveniently located on the main floor, making it ideal for visiting family, guests, or multigenerational living arrangements — no stairs required. Practicality meets style in the main-floor laundry room, which features custom built-ins designed for bulk storage, keeping household essentials organized and out of sight. Whether you're managing a busy family schedule or simply love a well-organized home, this space delivers. For those with vehicles, hobbies, or outdoor equipment, the 3-car tandem garage is a standout feature — comfortably accommodating two vehicles plus a golf cart, lawn equipment, or extra storage. It's the kind of flexible space that adapts to how you actually live. Step out back and you'll find even more reasons to love this home. A basketball hoop is already in place, ready for pickup games and backyard fun, while the screened-in back porch offers the perfect spot to enjoy the outdoors without the hassle of bugs or harsh sun. Whether it's morning coffee, evening relaxation, or weekend entertaining, this porch extends your living space beautifully into the outdoors. Upstairs, the home continues to impress. Four spacious bedrooms and three full baths surround a generous bonus room, offering incredible flexibility for a second living area, media room, playroom, or home office — whatever best fits your lifestyle. The primary suite is a true retreat, offering ample space to unwind along with a luxurious, spa-inspired bath designed for relaxation at the end of the day. Community & Location Living in Crismark Estates means enjoying resort-style amenities just a short walk from your front door. Residents have access to a sparkling community pool, tennis courts, pickleball courts, and a playground — all within one of the area's most sought-after neighborhoods. Indian Trail offers the perfect blend of suburban tranquility and convenient access to shopping, dining, top-rated schools, and major roadways, making the daily commute and weekend errands a breeze. This home is truly move-in ready, combining everyday comfort with elevated style in a location that's hard to beat. With its versatile floor plan, abundant living space, and unbeatable community amenities, 5112 Forest Knoll Ct is more than just a house — it's a place to call home. Don't miss the opportunity to make this exceptional property yours. Schedule your private showing today and experience firsthand everything this Crismark Estates gem has to offer.
/u.realgeeks.media/homelandrealtygroup/homeland_realty_logo_cropped.png)
Additional Information
- Interior Features
- Attic Stairs Pulldown
- HOA Fee
- $275
- Property Description
- Transitional
- Zoning
- AQ0
- Appliances
- Dishwasher, Disposal, Gas Oven, Gas Range
- Heating
- Forced Air, Natural Gas
- Air Conditioning
- Central Air
- Exterior Construction
- Site Built
- Levels
- Two
- Roof
- Architectural Shingle
- Foundation
- Slab
- Parking
- Driveway, Attached Garage, Garage Door Opener, Garage Faces Front, Tandem
- Garage Spaces
- 3
- Elementary School
- Hemby Bridge
- Middle School
- Porter Ridge
- High School
- Porter Ridge
Listing courtesy of COMPASS. mike.stearns@compass.com
“ Based on information submitted to the MLS GRID as of . All data is obtained from various sources and may not have been verified by broker or MLS GRID. Supplied Open House Information is subject to change without notice. All information should be independently reviewed and verified for accuracy. Some IDX listings have been excluded from this website. Properties may or may not be listed by the office/agent presenting the information © 2026 Canopy MLS as distributed by MLS GRID”

Last Updated: