64 Greenridge Road, Weaverville, NC 28787
- $1,200,000
- 5
- BD
- 5
- BA
- 4,465
- SqFt









- List Price
- $1,200,000
- Status
- ACTIVE UNDER CONTRACT
- Days on Market
- 9
- MLS#
- 4420101
- Style
- Cape Cod, Colonial, Cottage, Rustic
- Year Built
- 1978
- Bedrooms
- 5
- Bathrooms
- 5
- Full Baths
- 4
- Half Baths
- 1
- Living Area
- 4,465
- Lot Size
- 164,221
- Acres
- 3.77
- Neighborhood
- No Neighborhood
Property Description
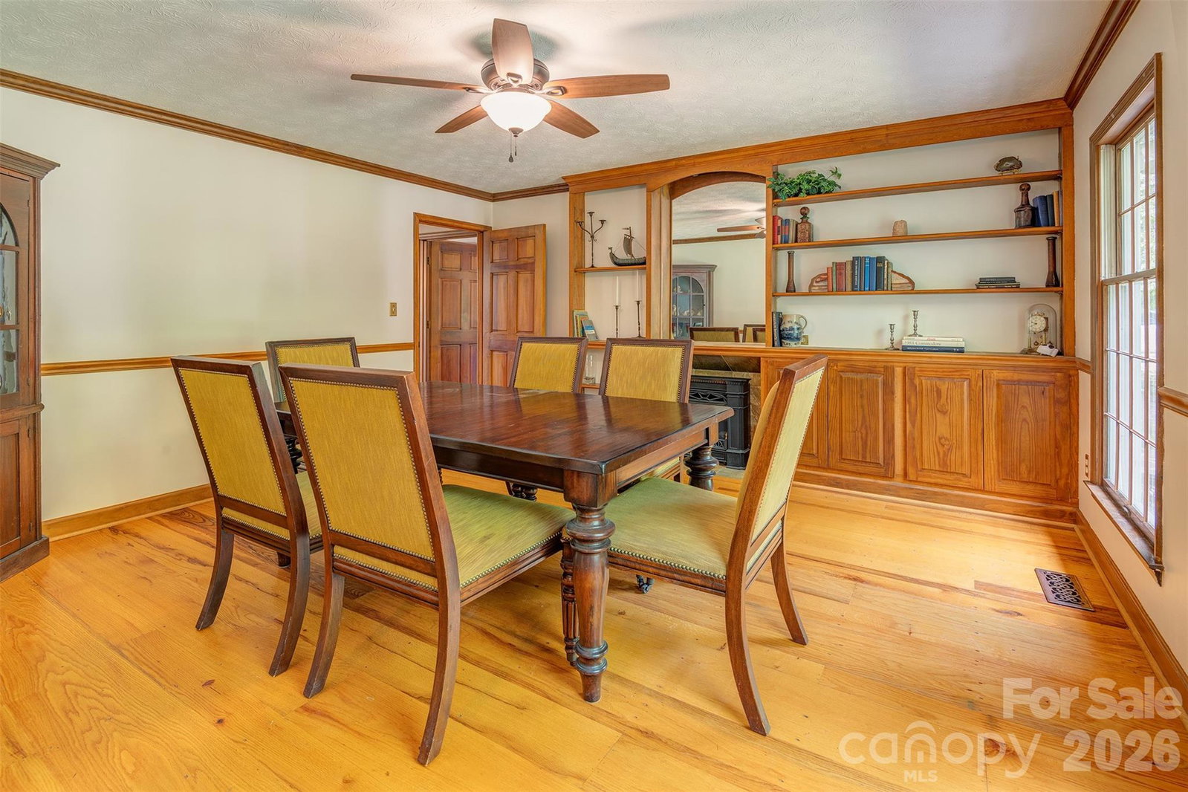
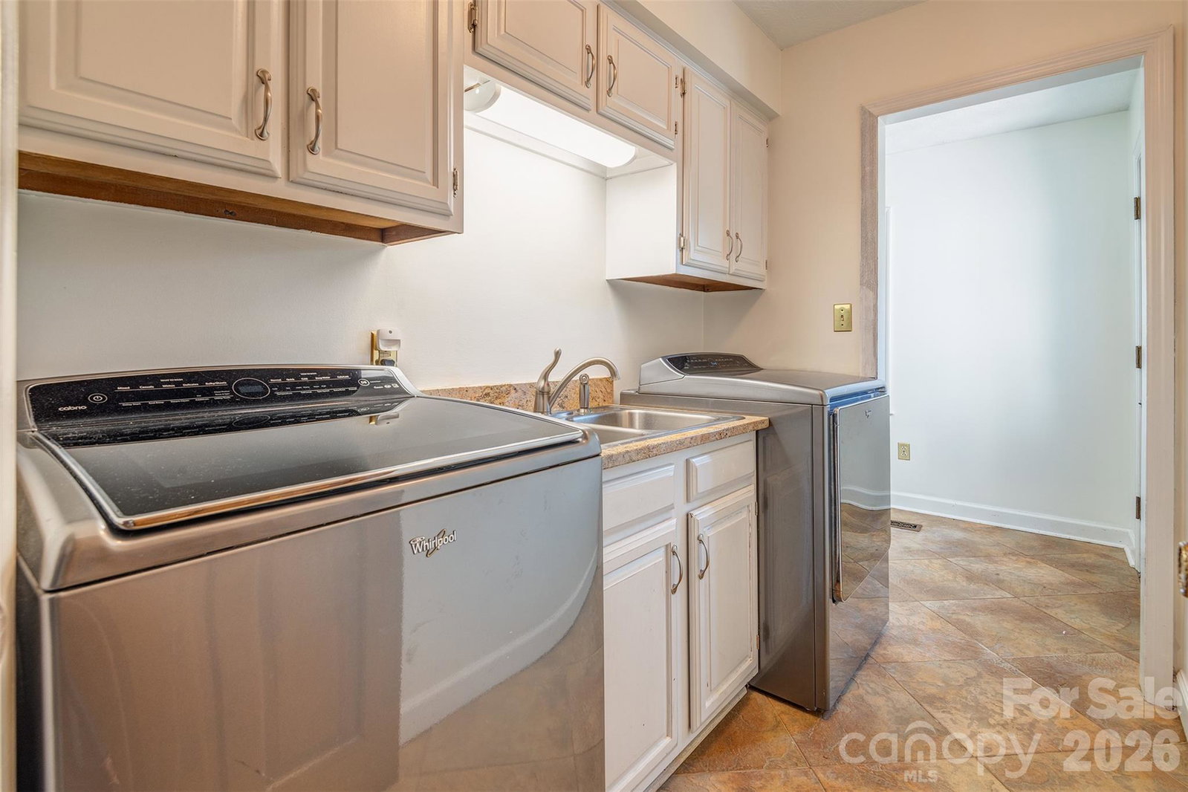
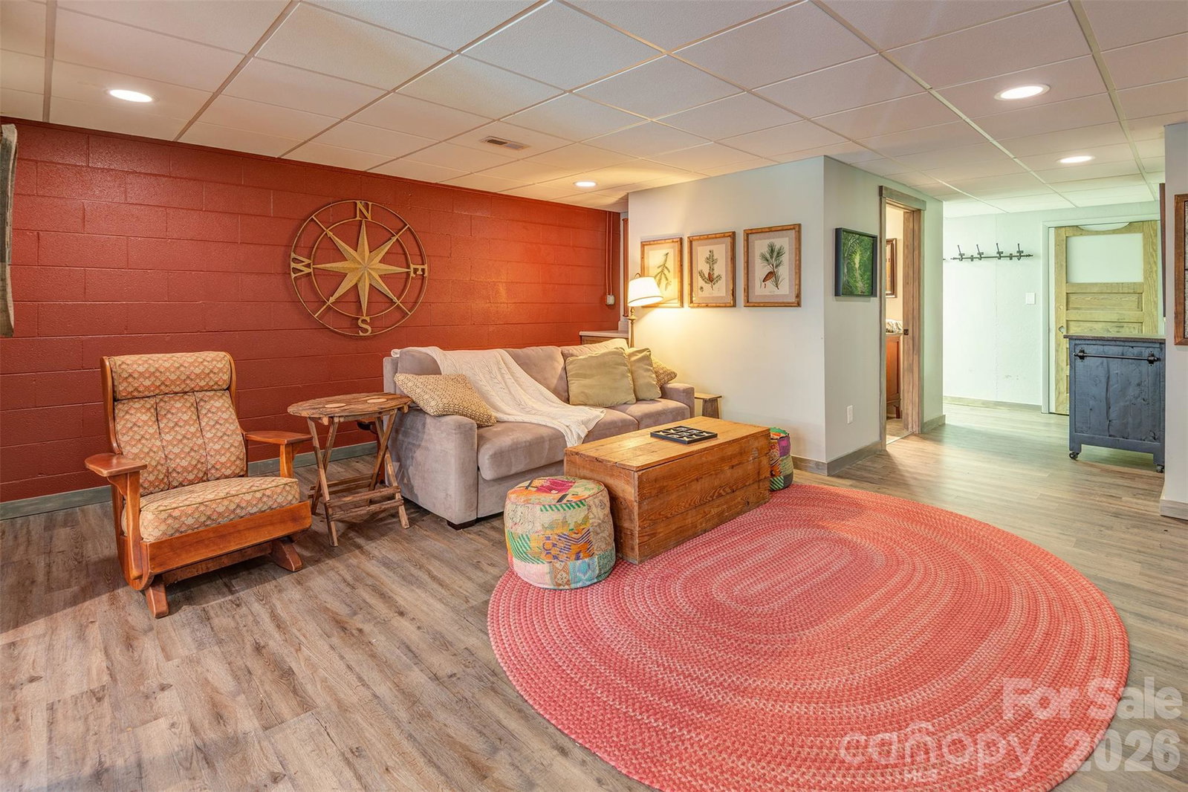
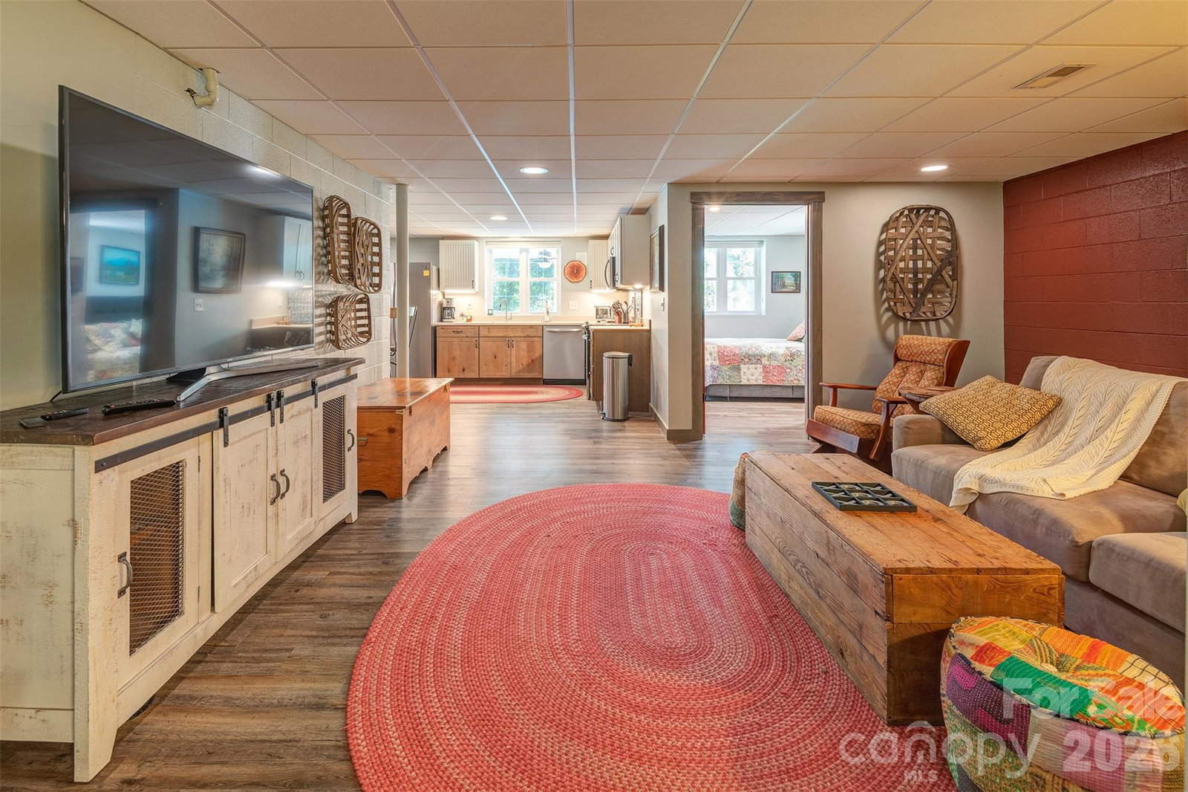
Truly special property just a 4-minute drive to Weaverville Main St with over 4400-sqft on three levels, year-round long-range views, 3 fireplaces, 5+ bedrooms, a fully finished lower level 1-bedroom apartment, inground pool and usable acreage! Sitting back from Greenridge road on flat, partially fenced acreage so bring your horse, tend the gardens, relax in the 446sqft sunroom or by the outdoor fire pit and enjoy the long-range mountain views. Gorgeous wood floors, solid wood doors, wood trim, built-in bookshelves and generally room for everyone! Main level has everything you need with a huge primary bedroom suite, huge eat-in country kitchen, stainless appliances, a floor-to-ceiling brick hearth with a built-in oven and vented fireplace, dining room, living room (another fireplace), laundry room, two separate staircases to the upper level bedrooms - one close to the front door and the other providing quick access to the kitchen. Lower level has a fully finished furnished inlaw/guest apartment with one bedroom, one full bath, stackable laundry unit and full kitchen. Step outside and sit beside the beautiful built-in swimming pool. Lots and lots of storage, lots of rooms and lots of outdoor space: this is a great home for those wanting it all! Just 4 minutes to the future Advent Hospital! So
/u.realgeeks.media/homelandrealtygroup/homeland_realty_logo_cropped.png)
Additional Information
- Interior Features
- Attic Stairs Pulldown, Entrance Foyer, Split Bedroom, Storage
- Property Description
- Cape Cod, Colonial, Cottage, Rustic
- Zoning
- OU
- Appliances
- Dishwasher, Microwave, Oven, Refrigerator, Washer/Dryer
- Heating
- Electric, Forced Air, Zoned
- Air Conditioning
- Central Air, Electric, Zoned
- Exterior Construction
- Site Built
- Levels
- Two
- Foundation
- Basement
- Pool
- Yes
- Parking
- Driveway, Attached Garage, Garage Faces Side
- Garage Spaces
- 2
- Elementary School
- North Buncombe/N. Windy Ridge
- Middle School
- North Buncombe
- High School
- North Buncombe
- View
- Long Range, Mountain(s), Winter, Year Round
Listing courtesy of Weaverville Realty. caward@weavervillerealty.net
“ Based on information submitted to the MLS GRID as of . All data is obtained from various sources and may not have been verified by broker or MLS GRID. Supplied Open House Information is subject to change without notice. All information should be independently reviewed and verified for accuracy. Some IDX listings have been excluded from this website. Properties may or may not be listed by the office/agent presenting the information © 2026 Canopy MLS as distributed by MLS GRID”

Last Updated: