Share this with your friends


803-818-5362
Homeland Realty Group
55420 Derringer Avenue, Fort Mill, SC 29707
- $475,000
- 2
- BD
- 2
- BA
- 1,787
- SqFt




- List Price
- $475,000
- Status
- ACTIVE
- Days on Market
- 5
- MLS#
- 4427262
- Style
- Ranch
- Year Built
- 2008
- Bedrooms
- 2
- Bathrooms
- 2
- Full Baths
- 2
- Living Area
- 1,787
- Lot Size
- 6,098
- Acres
- 0.14
- Subdivision
- Sun City Carolina Lakes
- Neighborhood
- Sun City Carolina Lakes
Property Description
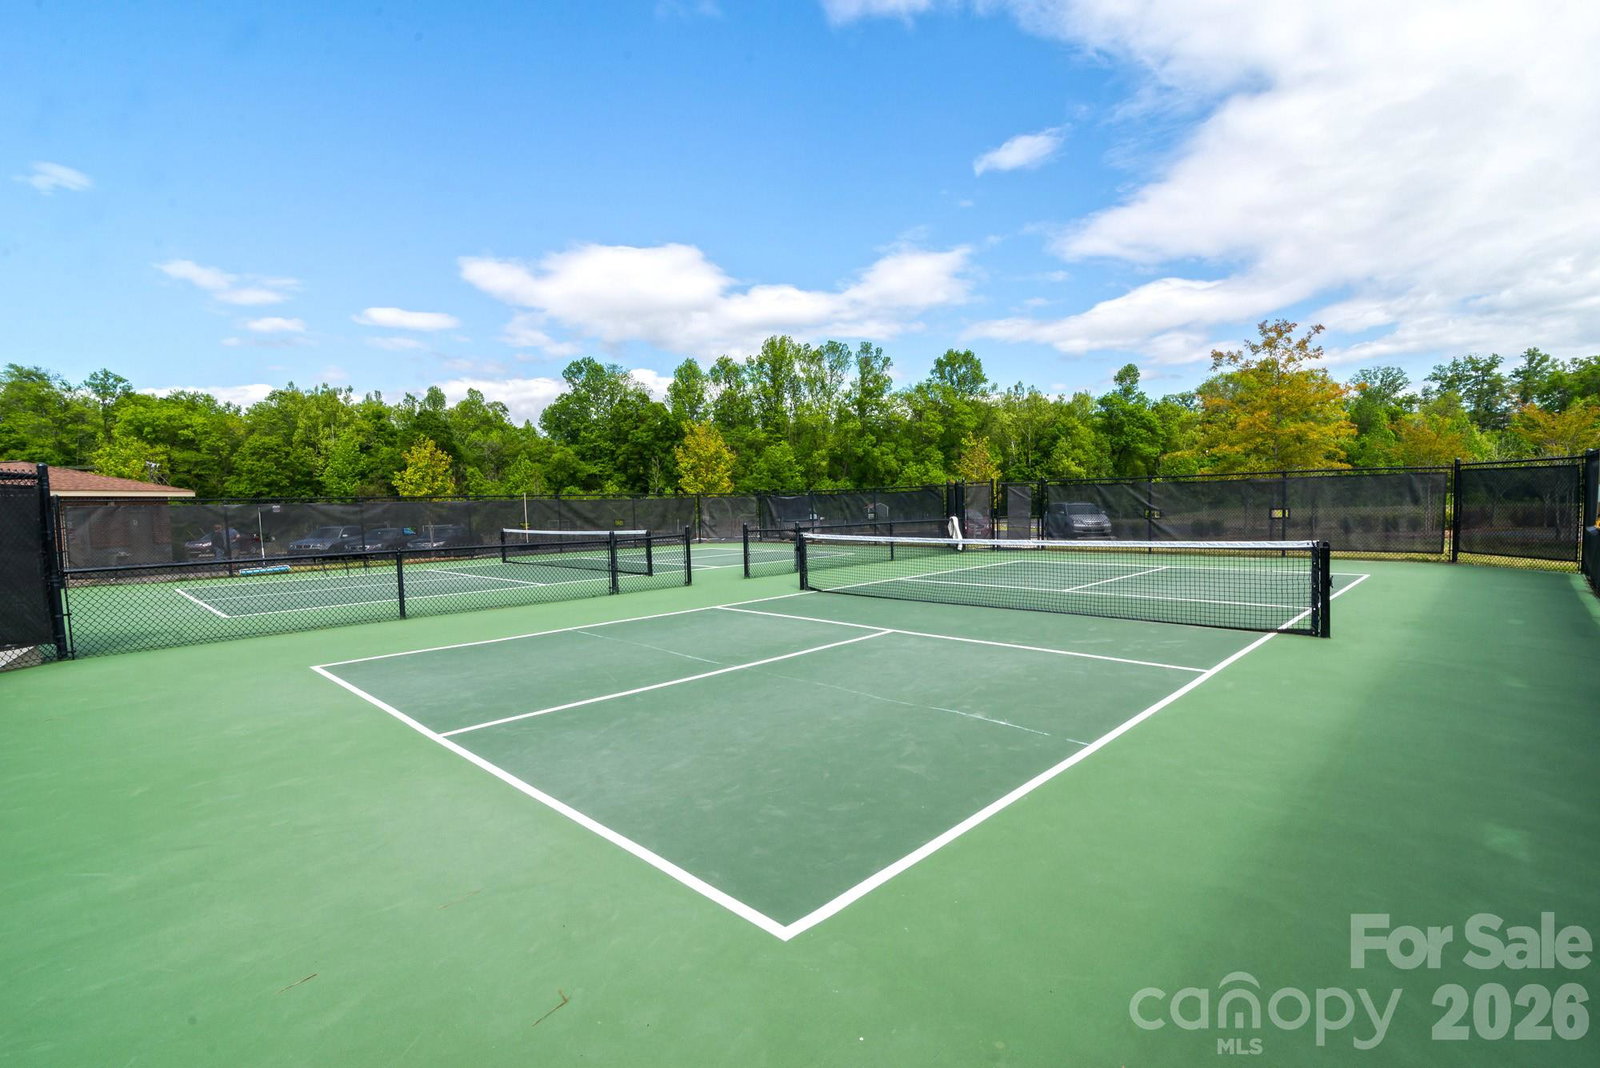
Freshly painted, cleaned and waiting for it's new owner. This popular Copper Ridge home with sunroom and 3-season room is Move-in ready! Beautiful brick front Ranch home in 55+ Sun City Carolina Lakes. The foyer welcomes you with crown molding and elegant wainscoting accents. The open-concept living area features a gas-log fireplace with mantle and picture-frame molding, creating a comfortable gathering space that flows seamlessly into the dining area. A breakfast bar provides a natural connection between the living room and kitchen, which is appointed with granite countertops, tile backsplash, and stainless-steel appliances. The tiled sunroom extends the main living space and is surrounded by windows, filling the room with natural light. The spacious primary suite sits at the rear of the home and features a tray ceiling with tranquil views of the backyard. Double doors open to the ensuite bath, complete with a garden tub, glass-enclosed shower, dual-sink vanity, and walk-in closet. A comfortable guest suite at the front of the home offers easy access to a full hall bath, providing a welcoming retreat for visitors. Double glass doors open to a private home office, ideal for working from home, or pursuing a favorite hobby. Step outside and enjoy even more living space in the 3-season room just off the sunroom, or head to the paver patio to soak up the sunshine. Residents of Sun City Carolina Lakes enjoy an impressive selection of resort-style amenities, including golf, tennis, pickleball, indoor and outdoor pools, dog park, canoe & kayaking center, fitness facilities, social clubs, and more! Perfectly positioned for easy access to grocery, shopping, restaurants, medical and the Del Webb Library.
/u.realgeeks.media/homelandrealtygroup/homeland_realty_logo_cropped.png)
Additional Information
- Interior Features
- Attic Stairs Pulldown, Breakfast Bar, Entrance Foyer, Garden Tub, Kitchen Island, Open Floorplan, Pantry, Split Bedroom, Walk-In Closet(s)
- Exterior Features
- In-Ground Irrigation, Lawn Maintenance
- HOA Fee
- $321
- Property Description
- Ranch
- Zoning
- PDD
- Appliances
- Dishwasher, Disposal, Electric Range, Microwave, Refrigerator
- Heating
- Natural Gas
- Air Conditioning
- Ceiling Fan(s), Central Air
- Exterior Construction
- Site Built
- Levels
- One
- Foundation
- Slab
- Parking
- Driveway, Attached Garage
- Garage Spaces
- 2
- Elementary School
- Unspecified
- Middle School
- Unspecified
- High School
- Unspecified
Listing courtesy of RE/MAX Executive. keeley@homeswithkeeley.com
“ Based on information submitted to the MLS GRID as of . All data is obtained from various sources and may not have been verified by broker or MLS GRID. Supplied Open House Information is subject to change without notice. All information should be independently reviewed and verified for accuracy. Some IDX listings have been excluded from this website. Properties may or may not be listed by the office/agent presenting the information © 2026 Canopy MLS as distributed by MLS GRID”

Last Updated: