Share this with your friends


803-818-5362
Homeland Realty Group
6104 Westheart Way, Charlotte, NC 28278
- $899,900
- 4
- BD
- 4
- BA
- 3,229
- SqFt



- List Price
- $899,900
- Status
- COMING SOON
- Days on Market
- 0
- MLS#
- 4440699
- Style
- Traditional
- Year Built
- 2025
- Bedrooms
- 4
- Bathrooms
- 4
- Full Baths
- 4
- Living Area
- 3,229
- Lot Size
- 7,187
- Acres
- 0.17
- Subdivision
- River District
- Neighborhood
- River District
Property Description
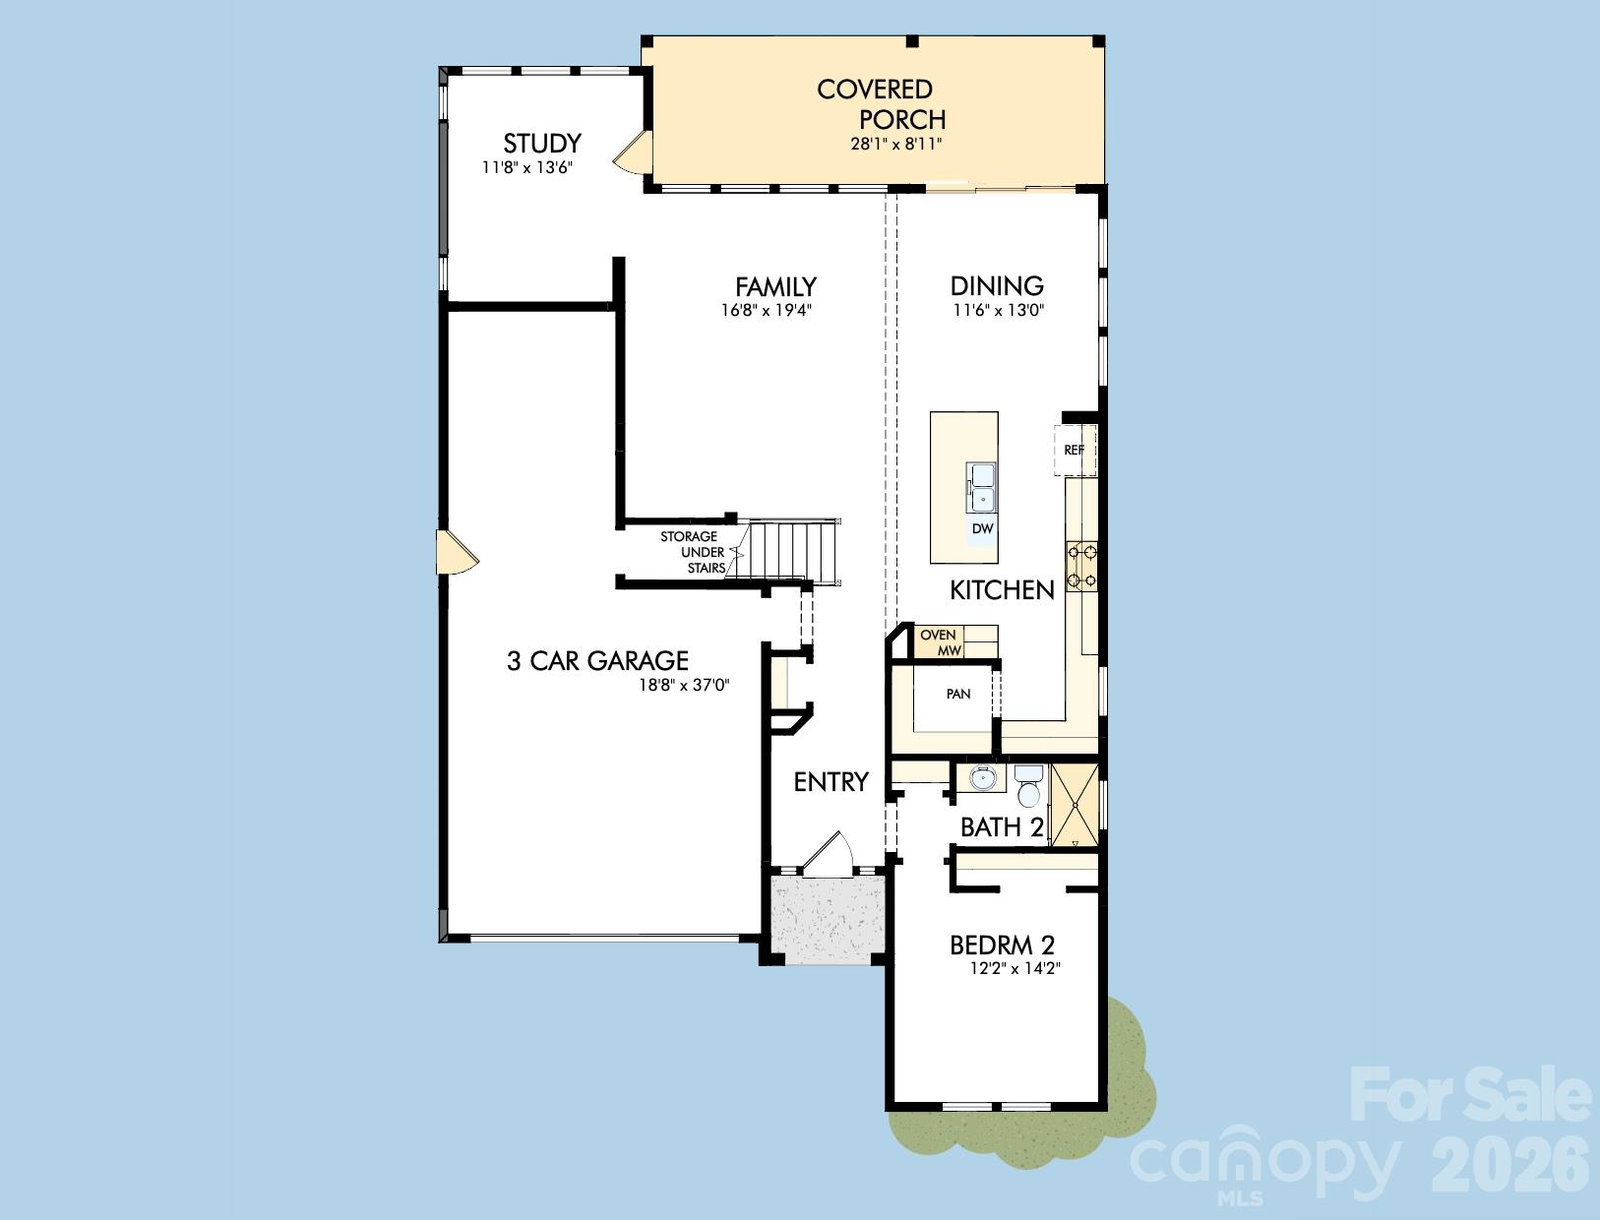
**Better than new and beautifully enhanced!** This exceptional home offers the appeal of new construction with the added finishes and upgrades already in place. The owners have thoughtfully added plantation shutters throughout, motorized privacy screens on the covered porch, and an electric vehicle charger in the garage. A stunning kitchen showcases gorgeous finishes and creates the perfect gathering space, while the fantastic floor plan offers 4 bedrooms, 4 full bathrooms, and an expansive upstairs recreation room with plenty of room to spread out. The spacious primary suite features an impressive oversized walk-in closet, while abundant windows throughout fill the home with natural light. Step outside to enjoy the established lawn, desirable corner lot setting with only one neighboring home, and a second-story balcony overlooking a peaceful natural view. Enjoy the added privacy and outdoor living space from the covered porch, complete with motorized screens for added comfort. With the upgrades, thoughtful layout, and fresh appeal of a nearly new home, this one is truly move-in ready without the wait, expense, or hassle of new construction!

Additional Information
- Interior Features
- Kitchen Island, Open Floorplan, Pantry, Walk-In Closet(s)
- HOA Fee
- $197
- Property Description
- Traditional
- Appliances
- Dishwasher, Electric Water Heater, Induction Cooktop, Microwave, Refrigerator with Ice Maker, Wall Oven
- Heating
- Electric
- Air Conditioning
- Central Air, Electric
- Exterior Construction
- Site Built
- Levels
- Two
- Roof
- Architectural Shingle
- Foundation
- Slab
- Parking
- Electric Vehicle Charging Station(s), Attached Garage, Garage Door Opener, Tandem
- Garage Spaces
- 2
- Elementary School
- Unspecified
- Middle School
- Unspecified
- High School
- Unspecified
Listing courtesy of Maultsby Realty Group. laura@maultsbygroup.com
“ Based on information submitted to the MLS GRID as of . All data is obtained from various sources and may not have been verified by broker or MLS GRID. Supplied Open House Information is subject to change without notice. All information should be independently reviewed and verified for accuracy. Some IDX listings have been excluded from this website. Properties may or may not be listed by the office/agent presenting the information © 2026 Canopy MLS as distributed by MLS GRID”

Last Updated: