3 Aderley Ct, Irmo, SC 29063
- $670,000
- 5
- BD
- 4
- BA
- 3,345
- SqFt




- List Price
- $670,000
- Status
- ACTIVE
- Days on Market
- 158
- Price Change
- ▼ $5,000 1783312823
- MLS#
- 629993
- Subtype
- Residential
- Style
- Bi-Level
- Year Built
- 2001
- Bedrooms
- 5
- Bathrooms
- 4
- Full Baths
- 3
- Living Area
- 3,345
- Lot Size
- 23,958
- Acres
- 0.55
- Subdivision
- Ascot Place
- Neighborhood
- Ascot Place
- MLS Area Major
- Irmo/St Andrews/Ballentine
Property Description
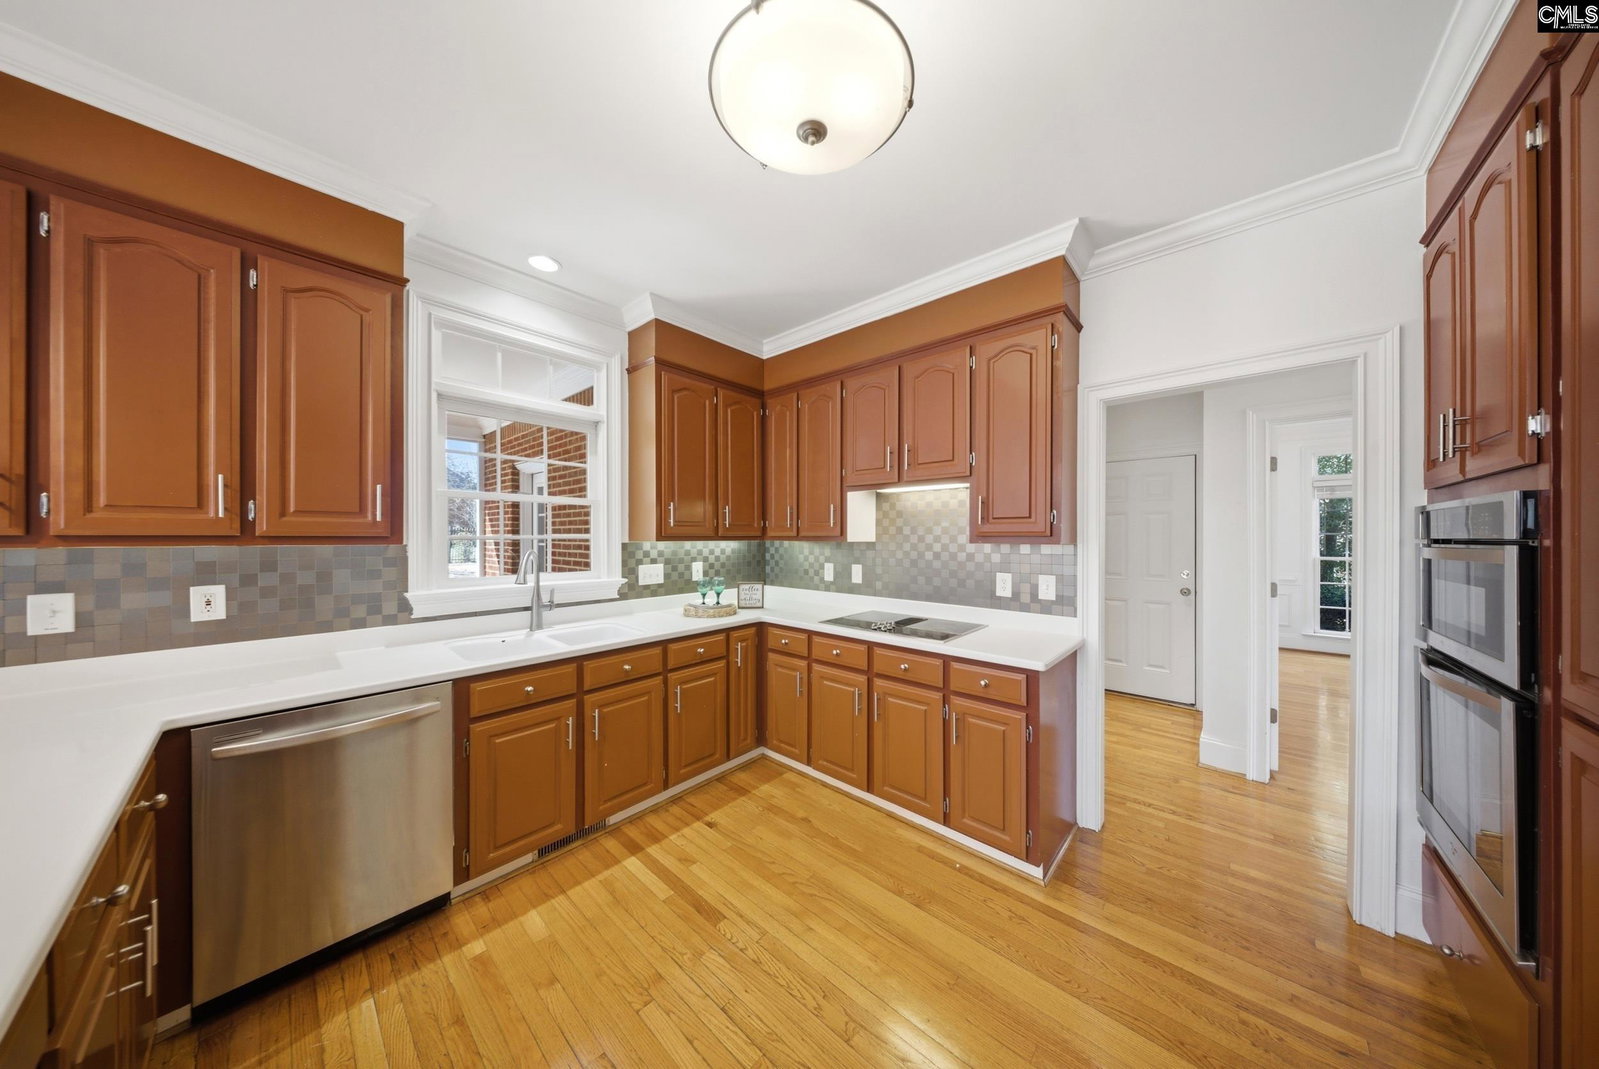
Welcome to 3 Aderley Court, a beautifully maintained all-brick home nestled on a quiet cul-de-sac in the highly sought-after Ascot community. Featuring 5 bedrooms, 3.5 bathrooms, a dedicated home office, and over 3,300 square feet of thoughtfully designed living space, this home perfectly blends comfort, functionality, and timeless appeal.The main level features spacious living and dining areas, a welcoming family room with a fireplace, and a well-appointed kitchen with ample cabinet and counter space ideal for everyday living and entertaining. A private home office provides the perfect space for working remotely or studying, while the generous primary suite serves as a relaxing retreat with an en-suite bath. Additional bedrooms provide flexibility for family, guests, or hobbies. Step outside to enjoy the beautifully landscaped backyard, perfect for entertaining, outdoor activities, or simply unwinding in a peaceful setting. Additional highlights include a side-entry garage, abundant storage, and versatile floor plan designed to accommodate a variety of lifestyles.Conveniently located just minutes from Lake Murray, shopping, dining, parks, and award-winning Lexington/Richland Five schools, this exceptional home combines privacy, convenience, and generous living space. Don't miss your opportunity to own this beautiful home in one of Irmo's premier neighborhoods. Schedule your private showing today! Disclaimer: CMLS has not reviewed and, therefore, does not endorse vendors who may appear in listings. Disclaimer: CMLS has not reviewed and, therefore, does not endorse vendors who may appear in listings.
/u.realgeeks.media/homelandrealtygroup/homeland_realty_logo_cropped.png)
Additional Information
- HOA Fee
- $1,200
- Property Description
- Bi-Level
- Heating
- Central
- Air Conditioning
- Central Air
- Stories
- 2
- Foundation
- Slab
- Parking Features
- Attached
- Garage Spaces
- 2
- School District
- Lexington/Richland Five
- Elementary School
- River Springs
- Middle School
- Dutch Fork
- High School
- Dutch Fork
Listing courtesy of Lembe Zamcho of LPT Realty LLC.
Listing courtesy of Listing Agent: Lembe Zamcho () from Listing Office: LPT Realty LLC.
Listing courtesy of LPT Realty LLC.