748 N Pinewalk Way, Elgin, SC 29045
- $280,000
- 3
- BD
- 3
- BA
- 1,627
- SqFt




- List Price
- $280,000
- Status
- ACTIVE
- Days on Market
- 77
- Price Change
- ▼ $4,900 1785376318
- MLS#
- 636436
- Subtype
- Residential
- Style
- Traditional
- Year Built
- 2021
- Bedrooms
- 3
- Bathrooms
- 3
- Full Baths
- 2
- Living Area
- 1,627
- Lot Size
- 10,890
- Acres
- 0.25
- Subdivision
- Terrace At Liberty Ridge
- Neighborhood
- Terrace At Liberty Ridge
- MLS Area Major
- Columbia Northeast
Property Description
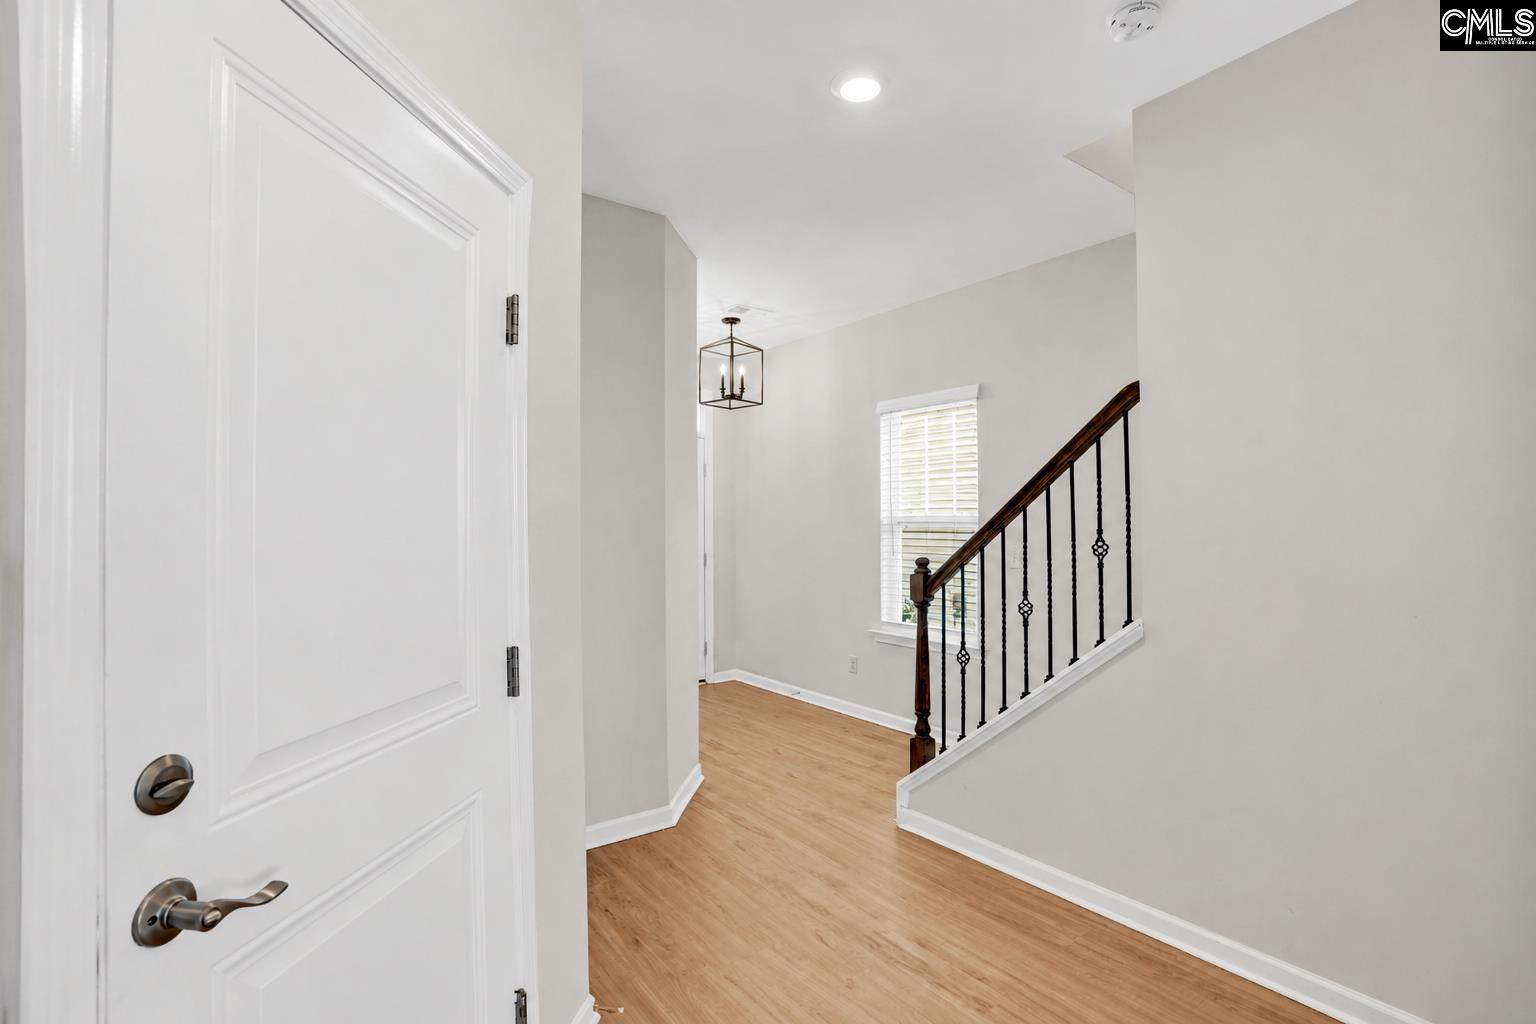
Searching for a move-in-ready home in Elgin, SC, near Fort Jackson? This 3-bedroom, 2.5-bath home in Terrace at Liberty Ridge combines modern finishes, comfortable living space and a convenient location—all for $280,000. Built in 2021 and situated on a cul-de-sac, the home features an open-concept main level with luxury vinyl flooring, a cozy fireplace and a spacious kitchen with granite countertops, a tiled backsplash, painted cabinetry and a gas range. The refrigerator, washer and dryer remain, making moving day even easier.Upstairs, the primary suite includes a walk-in closet and private bathroom with dual vanities, a garden tub and separate shower. Two additional bedrooms provide flexible space for guests, a home office, hobbies or everyday living.Outside, the fully fenced backyard backs to community common space for added privacy, with plenty of room to relax, entertain or let pets play. Additional highlights include a covered patio, two-car garage, tankless water heater and access to the neighborhood pool.Located in the Richland Two school district with convenient access to Fort Jackson, Northeast Columbia, I-20, shopping and dining, 748 North Pinewalk Way brings together newer construction, a functional floor plan and a fenced backyard at a price below $300,000. Schedule your private showing today! Disclaimer: CMLS has not reviewed and, therefore, does not endorse vendors who may appear in listings.
/u.realgeeks.media/homelandrealtygroup/homeland_realty_logo_cropped.png)
Additional Information
- Exterior Features
- Covered Porch, Covered Porch
- HOA Fee
- $130
- Property Description
- Traditional
- Appliances
- Dishwasher, Disposal, Dryer, Refrigerator, Washer, Microwave, Water Heater
- Heating
- Central
- Air Conditioning
- Central Air
- Stories
- 2
- Foundation
- Slab
- Parking Features
- Attached, Front Entry
- Garage Spaces
- 2
- School District
- Richland Two
- Elementary School
- Pontiac
- Middle School
- Summit
- High School
- Spring Valley
Listing courtesy of Nikcole Ross of JPAR Magnolia Group.
Listing courtesy of Listing Agent: Nikcole Ross () from Listing Office: JPAR Magnolia Group.
Listing courtesy of JPAR Magnolia Group.