Share this with your friends


803-818-5362
Homeland Realty Group
6 Barony Place Cir, Columbia, SC 29229-9056
- $300,600
- 3
- BD
- 2
- BA
- 2,039
- SqFt



- List Price
- $300,600
- Status
- ACTIVE
- Days on Market
- 66
- Price Change
- ▼ $4,600 1791343633
- MLS#
- 640763
- Subtype
- Residential
- Style
- Traditional
- Year Built
- 2002
- Bedrooms
- 3
- Bathrooms
- 2
- Full Baths
- 2
- Living Area
- 2,039
- Lot Size
- 6,098
- Acres
- 0.14
- Subdivision
- The Summit - Barony Place
- Neighborhood
- The Summit - Barony Place
- MLS Area Major
- Columbia Northeast
Property Description
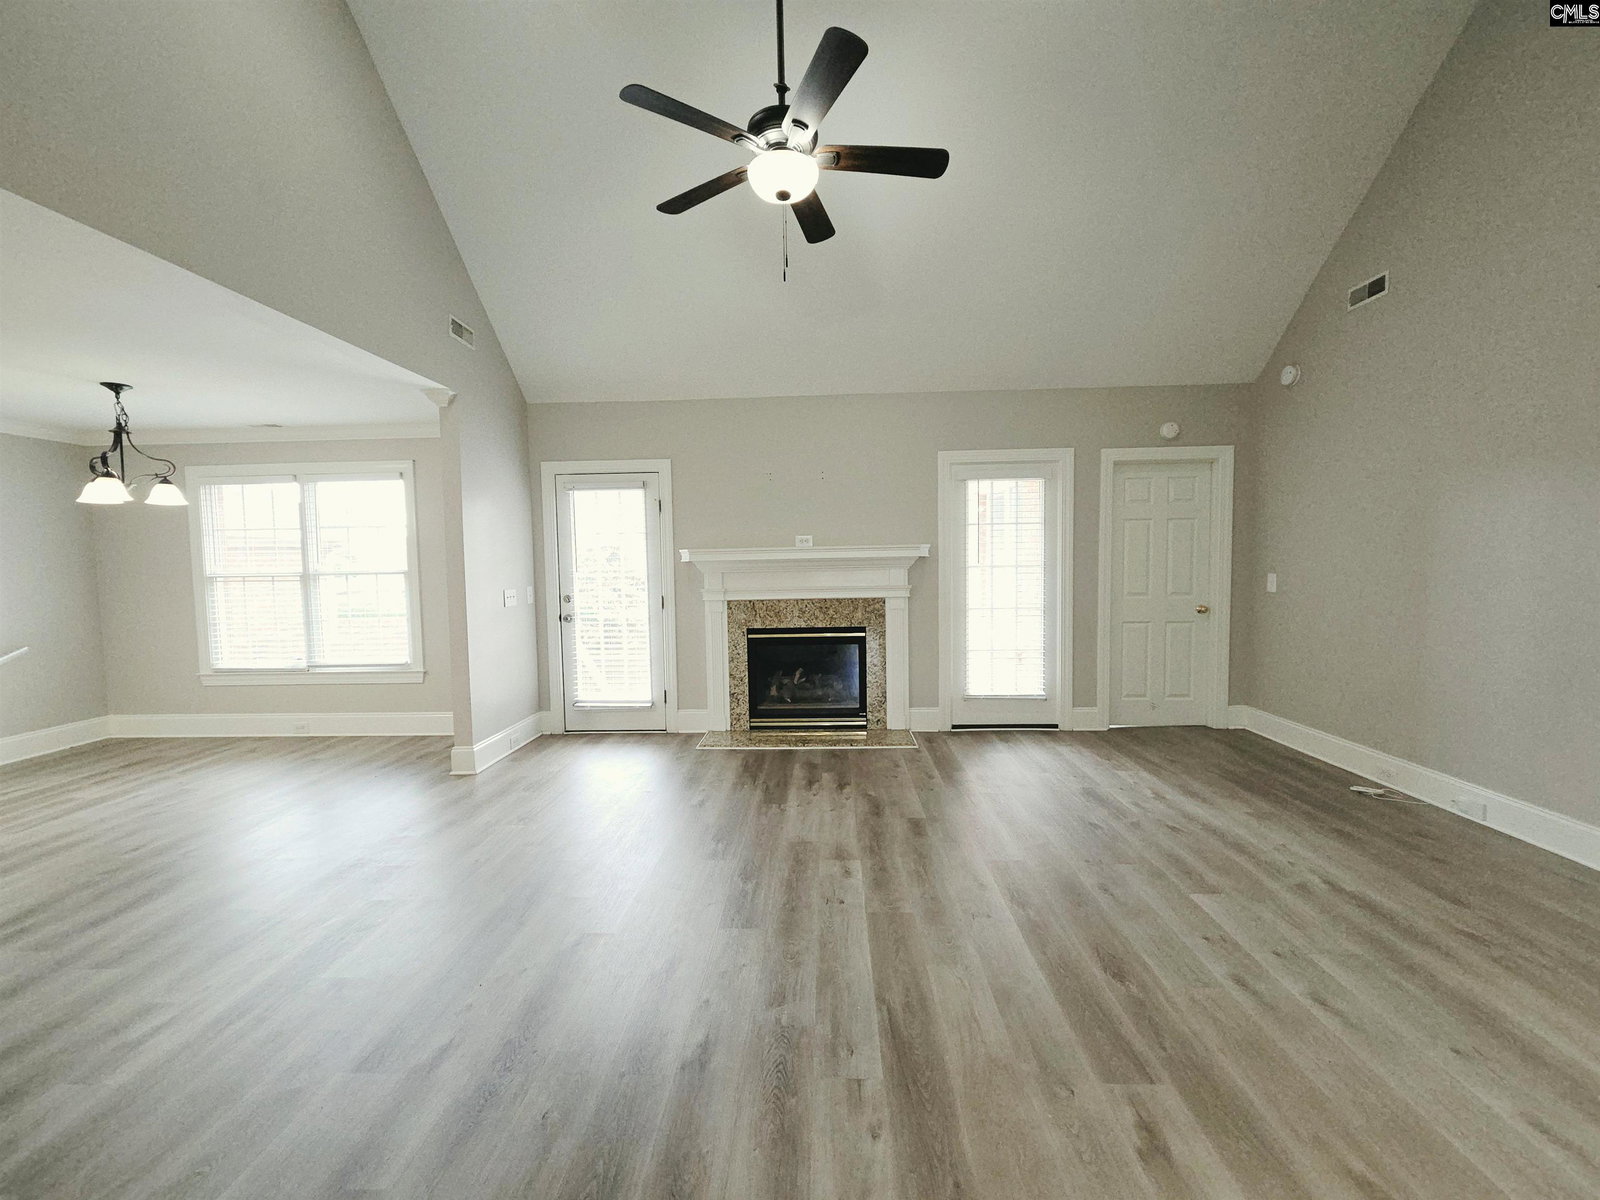
First-time buyers and those looking to downsize, this all-brick home is a must-see! A welcoming front porch leads into a well-designed floor plan featuring all bedrooms on the main level, plus a finished room over the garage (FROG) with a closet providing flexible space for a home office, guest room, or recreational room. The spacious great room features a high ceiling and fireplace, while a tray ceiling accents the formal dining area. The eat-in kitchen includes granite countertops, tiled backsplash, ample counter and cabinet space, and a pantry. The owner's retreat features a walk-in closet and ensuite with a garden tub, separate shower, double vanity, and water closet. Secondary bedrooms provide sizeable closet space. Outside, enjoy the patio and backyard with a brick privacy wall.Conveniently located just minutes from schools, shopping, dining, and recreational facilities, with easy access to Interstates 77 and 20 and Highway 277. Within 20 miles of Fort Jackson. Disclaimer: CMLS has not reviewed and, therefore, does not endorse vendors who may appear in listings.
/u.realgeeks.media/homelandrealtygroup/homeland_realty_logo_cropped.png)
Additional Information
- Interior Features
- Attic Access
- Exterior Features
- Patio, Covered Porch
- HOA Fee
- $255
- Property Description
- Traditional
- Appliances
- Dishwasher, Microwave
- Heating
- Central
- Air Conditioning
- Central Air
- Stories
- 1
- Foundation
- Crawl Space
- Parking Features
- Attached, Front Entry
- Garage Spaces
- 2
- School District
- Richland Two
- Elementary School
- Rice Creek
- Middle School
- Kelly Mill
- High School
- Ridge View
Listing courtesy of Tessa Spigner of Real Estate Associates LLC.
Listing courtesy of Listing Agent: Tessa Spigner () from Listing Office: Real Estate Associates LLC.
Listing courtesy of Real Estate Associates LLC.