4 Chase Ct, Irmo, SC 29063
- $649,000
- 5
- BD
- 4
- BA
- 3,174
- SqFt



- List Price
- $649,000
- Status
- ACTIVE
- Days on Market
- 0
- MLS#
- 641848
- Subtype
- Residential
- Style
- Traditional
- Year Built
- 2000
- Bedrooms
- 5
- Bathrooms
- 4
- Full Baths
- 3
- Living Area
- 3,174
- Lot Size
- 54,450
- Acres
- 1.25
- MLS Area Major
- Irmo/St Andrews/Ballentine
Property Description
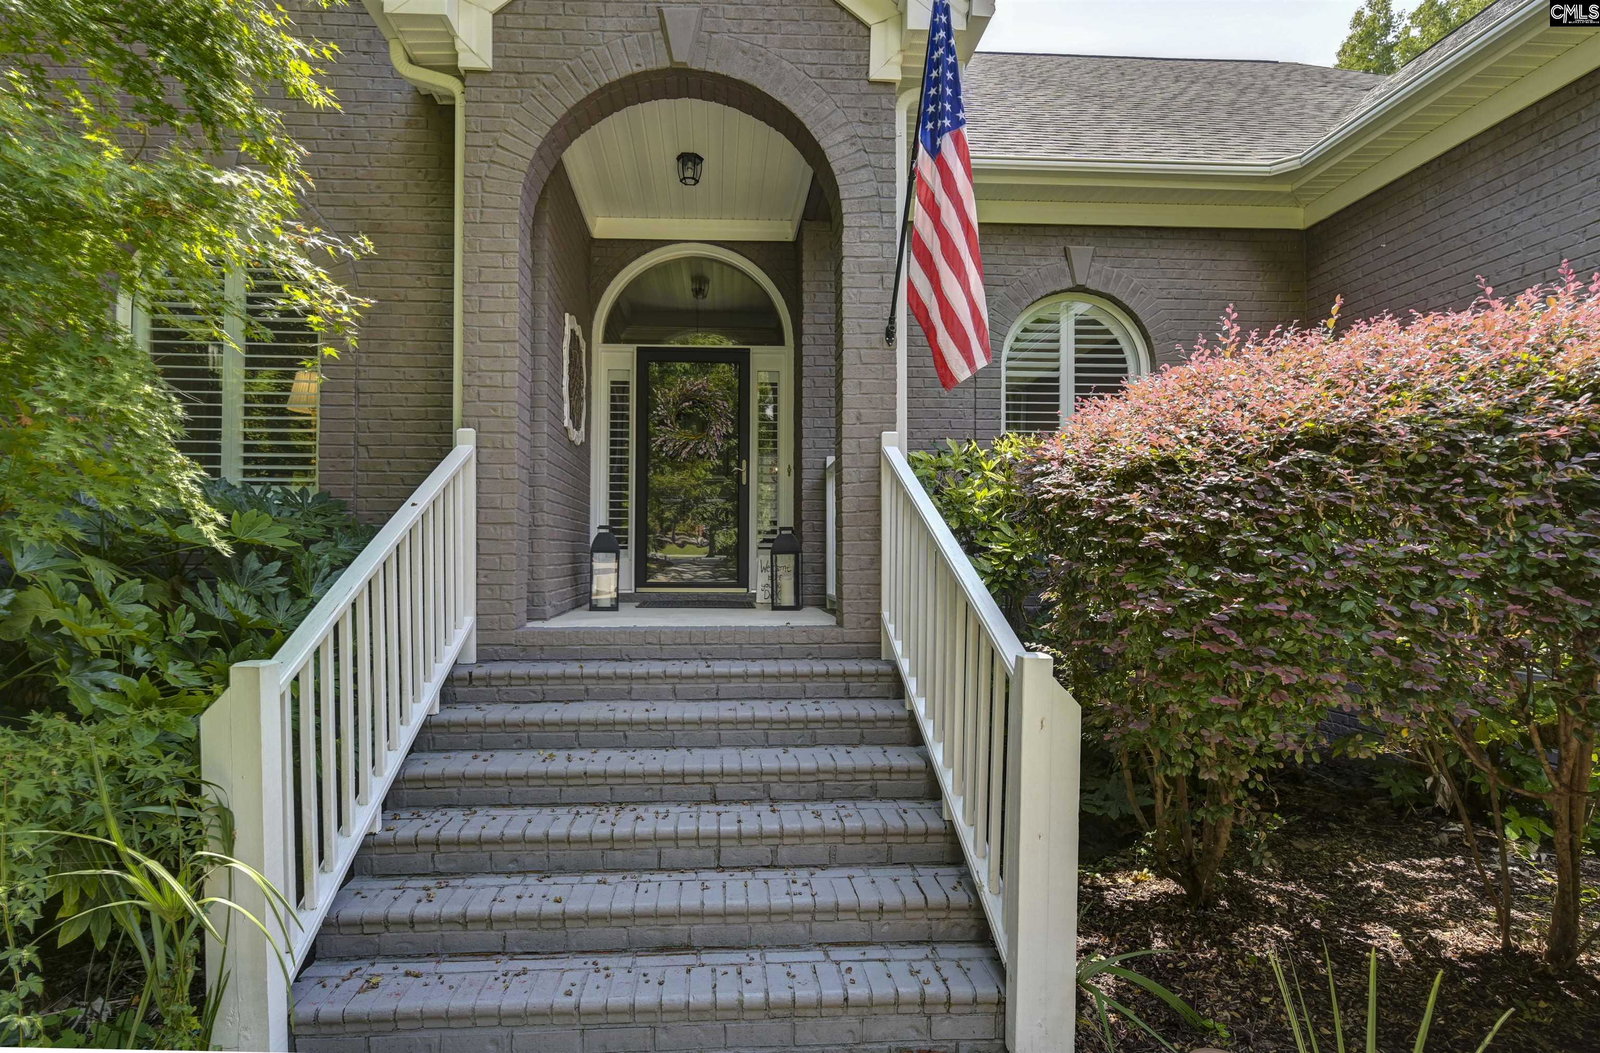
Welcome to Chase Court, a private Irmo retreat just minutes from Lake Murray! With over 3,100 square feet, 5 bedrooms, 3.5 bathrooms, and abundant storage, this home combines space, flexibility, and privacy in a convenient location. The main level features soaring ceilings, hardwood floors, formal living and dining rooms, and a spacious kitchen with a bar-style island, wet bar, gas range, double ovens, and room for a breakfast nook. Just around the corner, the informal den features vaulted ceilings, a fireplace, and access to the private screened porch. Two additional bedrooms and a full bath near the kitchen provide excellent space for guests, hobbies, or flex space, while a convenient half bath completes the main level. Upstairs, the finished room over the two-car garage includes a full suite, while another bedroom at the front of the home could easily serve as an office. Outside, the screened porch leads to a deck ideal for grilling and al fresco dining. A large driveway leads to the detached three-car garage (separate from the two-car garage on the main house), providing exceptional space for hobbies, projects, and storage. Whole house generator so you never lose power! Tucked away in a peaceful setting yet close to Lake Murray, shopping, dining, and everyday conveniences, this home feels like a private escape while keeping everything within easy reach. And with more storage than you might expect, there is room for it all! Disclaimer: CMLS has not reviewed and, therefore, does not endorse vendors who may appear in listings.
/u.realgeeks.media/homelandrealtygroup/homeland_realty_logo_cropped.png)
Additional Information
- Interior Features
- Storage, Ceiling Fans, Smoke Detectors, Attic Access
- Exterior Features
- Deck, Sprinkler System, Workshop, Lighting, Rain Gutters, Covered Porch, Porch Screened
- Property Description
- Traditional
- Appliances
- Dishwasher, Disposal, Microwave, Water Heater
- Heating
- Central
- Air Conditioning
- Central Air, Heat Pump, Heat Pump
- Stories
- 1
- Foundation
- Crawl Space
- Parking Features
- Attached
- Garage Spaces
- 5
- School District
- Lexington/Richland Five
- Elementary School
- Ballentine
- Middle School
- Dutch Fork
- High School
- Dutch Fork
Listing courtesy of Terri Irvin of The Moore Company.
Listing courtesy of Listing Agent: Terri Irvin () from Listing Office: The Moore Company.
Listing courtesy of The Moore Company.