Share this with your friends


803-818-5362
Homeland Realty Group
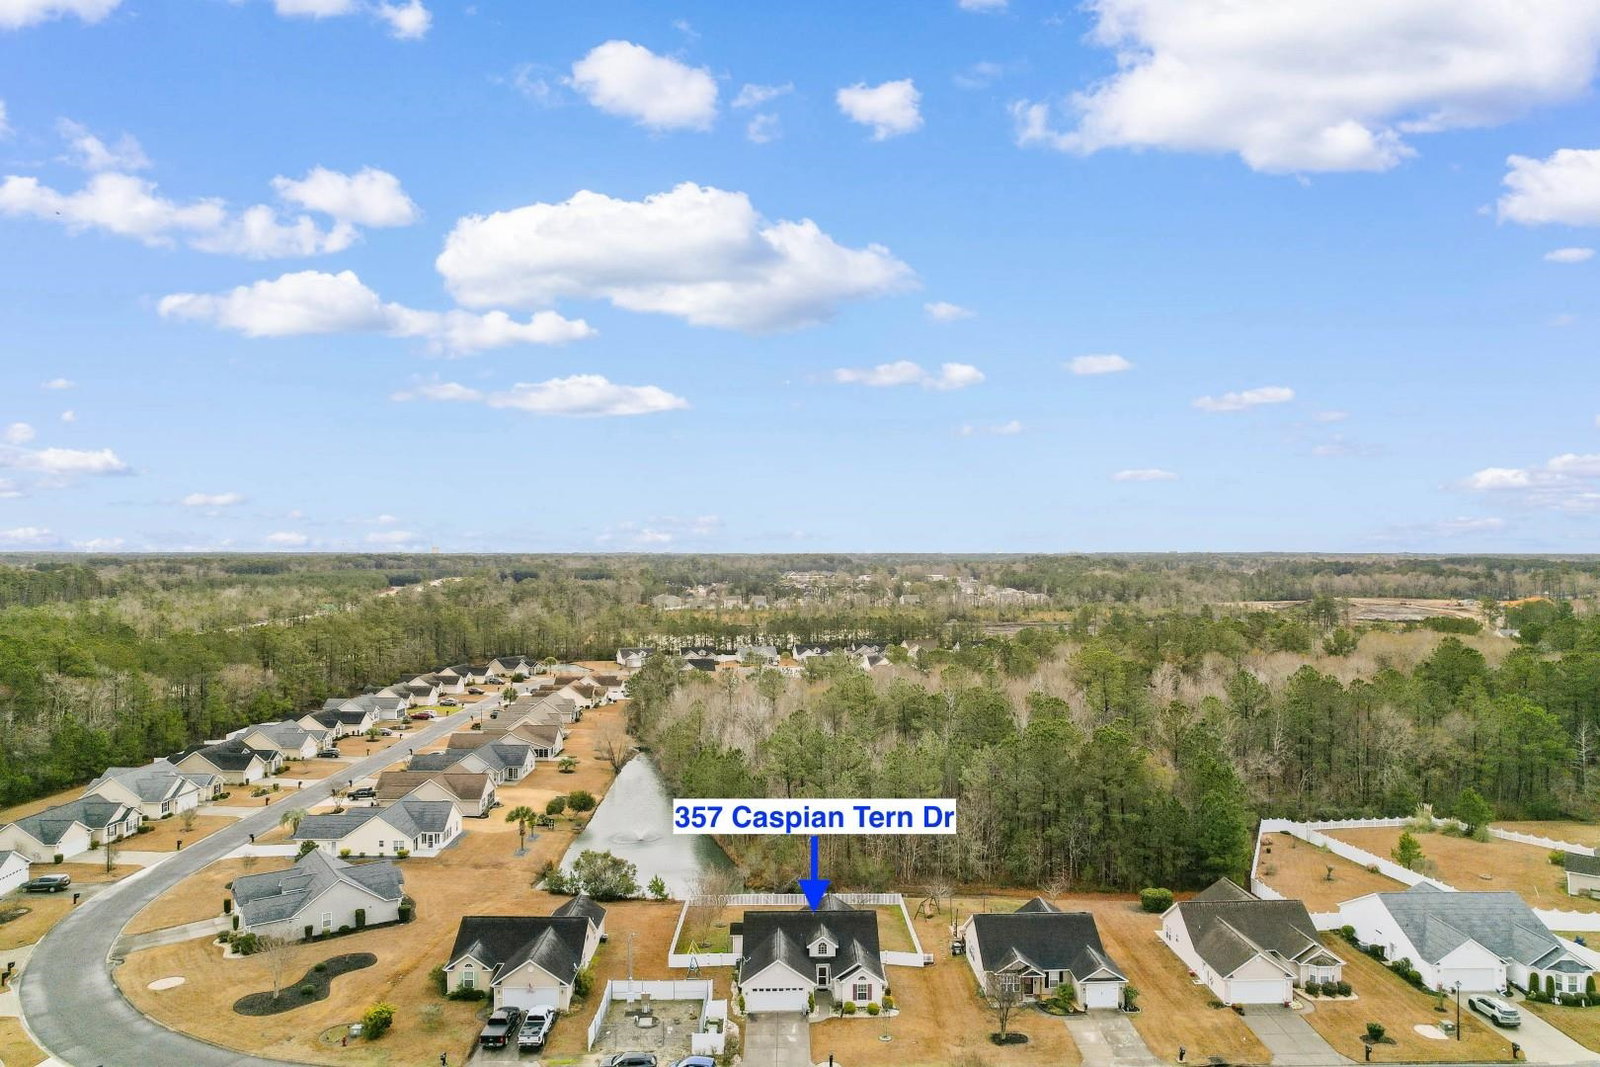
357 Caspian Tern Dr., Myrtle Beach, SC 29588
- $290,000
- 3
- BD
- 2
- BA
- 1,527
- SqFt






- Sold Price
- $290,000
- List Price
- $299,990
- Status
- CLOSED
- Days on Market
- 148
- Closing Date
- Jun 24, 2026
- MLS#
- 2602457
- Subtype
- Residential
- Style
- Ranch
- Construction Status
- Resale
- Year Built
- 2013
- Bedrooms
- 3
- Bathrooms
- 2
- Full Baths
- 2
- Living Area
- 1,527
- Lot Size
- 9,147
- Acres
- 0.21
- Subdivision
- Osprey Cove
- Neighborhood
- Osprey Cove
- MLS Area Major
- 26b Myrtle Beach Area--North Of Bay Rd Between Wacc. River & 707
Property Description
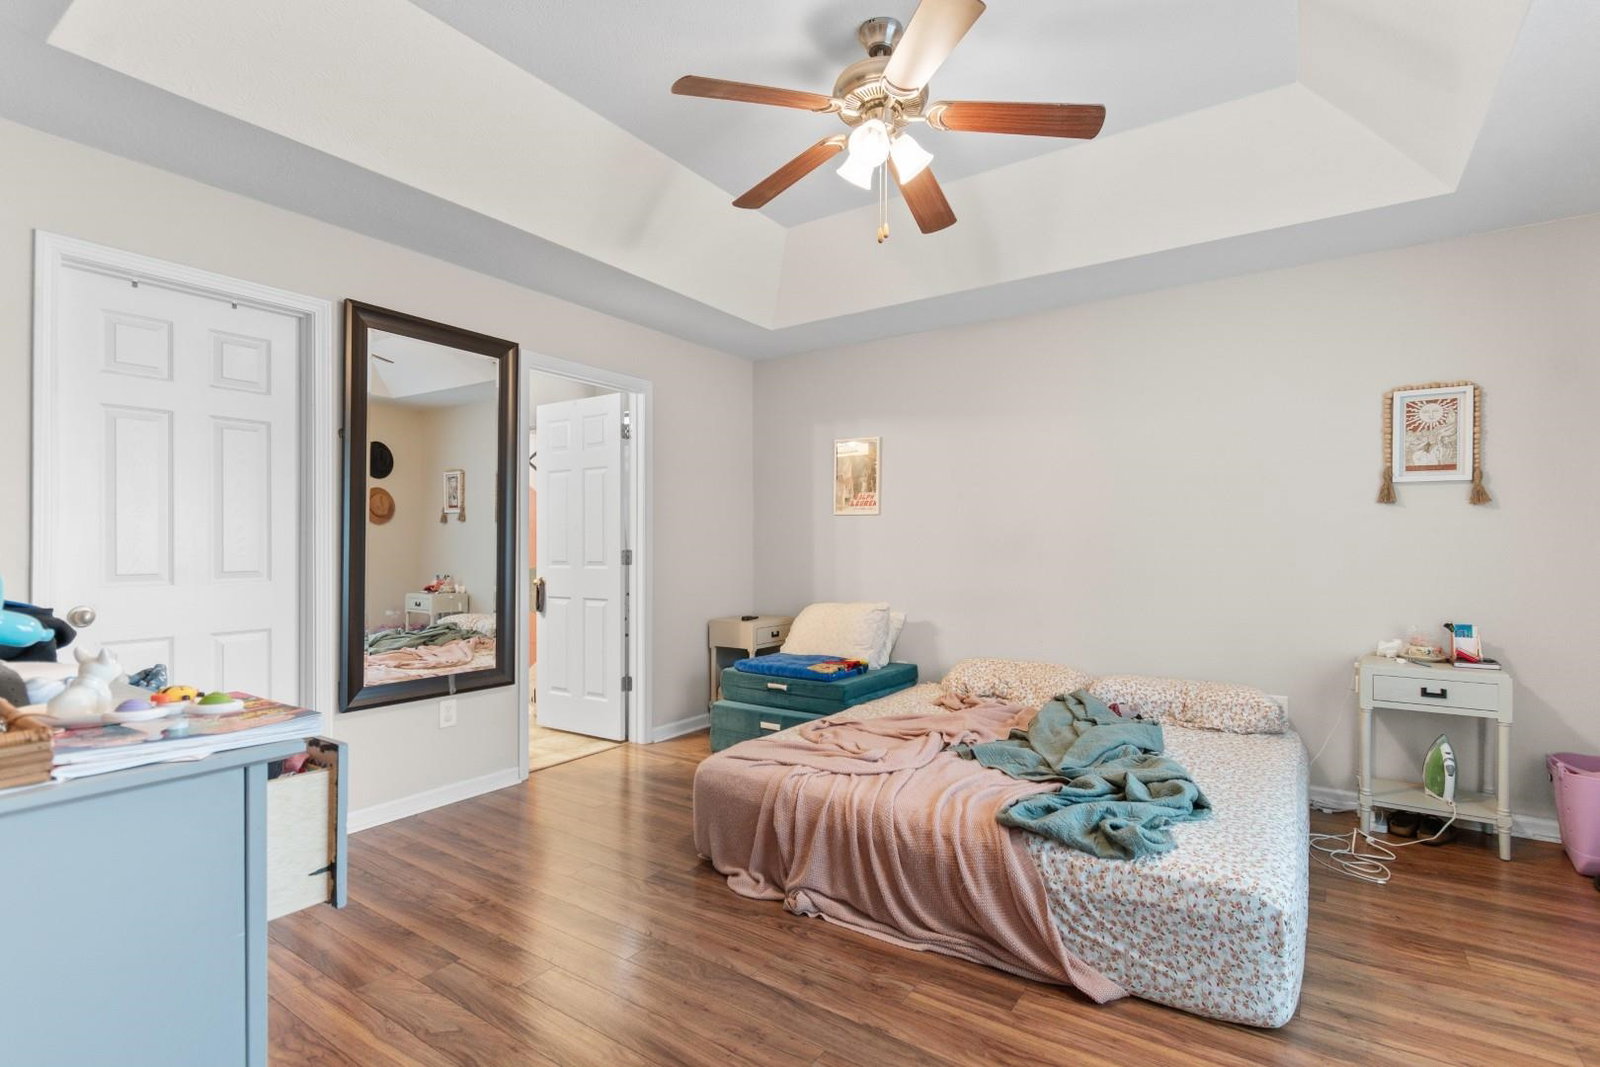
Welcome home to Osprey Cove, a sought-after low-HOA community where lake views and easy living come together. This well maintained 3-bedroom, 2-bath home sits on a fully fenced lot overlooking the water--perfect for peaceful mornings, evening sunsets, and weekend gatherings with friends and family. Inside, the open floor plan is filled with natural light, creating a warm, welcoming space that's ideal for both everyday living and entertaining. The primary suite feels like a private retreat with a tray ceiling, walk-in closet, and a relaxing tub/shower combo. The secondary bedrooms are generously sized with plenty of closet space, offering flexibility for guests, a home office, or growing needs. Step out back and unwind with views of the lake--whether you're hosting a barbecue, watching the kids play, or simply enjoying the view with your morning coffee. Located just minutes from dining, shopping, entertainment, local attractions, and the beach, this home delivers the perfect blend of comfort, convenience, and coastal lifestyle.
/u.realgeeks.media/homelandrealtygroup/homeland_realty_logo_cropped.png)
Additional Information
- Amenities
- Pet Restrictions
- Interior Features
- Tray Ceiling(s), Ceiling Fan(s), Main Level Primary, Split Bedrooms, Tub Shower, Vanity, Walk-In Closet(s), Window Treatments, Breakfast Bar, Bedroom on Main Level, Entrance Foyer, Solid Surface Counters
- Exterior Features
- Fence, Patio, Storage
- HOA Freqency
- Monthly
- Property Description
- Ranch
- Zoning
- SF 6
- Appliances
- Dishwasher, Disposal, Microwave, Range, Refrigerator, Range Hood
- Heating
- Central, Electric
- Air Conditioning
- Central Air
- Stories
- 1
- Levels
- One
- Foundation
- Slab
- Parking
- Attached, Garage, Two Car Garage, Garage Door Opener
- Garage Spaces
- 2
- Elementary School
- Burgess Elementary School
- Middle School
- Saint James Middle School
- High School
- Saint James High School
Listing courtesy of Listing Agent: The Mills Group Team () from Listing Office: Century 21 Barefoot Realty.
Sold listing courtesy of Keller Williams Pawleys Island

Provided courtesy of The Coastal Carolinas Association of REALTORS®. Information Deemed Reliable but Not Guaranteed. Copyright 2026 of the Coastal Carolinas Association of REALTORS® MLS. All rights reserved. Information is provided exclusively for consumers’ personal, non-commercial use, that it may not be used for any purpose other than to identify prospective properties consumers may be interested in purchasing.
Contact: