Share this with your friends


803-818-5362
Homeland Realty Group
5935 Fitzwilliams Lane, Charlotte, NC 28270
- $349,900
- 2
- BD
- 2
- BA
- 1,297
- SqFt



- List Price
- $349,900
- Status
- ACTIVE
- Days on Market
- 161
- Price Change
- ▼ $5,100 1792266637
- MLS#
- 4386781
- Style
- Cottage, Transitional
- Year Built
- 1989
- Bedrooms
- 2
- Bathrooms
- 2
- Full Baths
- 2
- Living Area
- 1,297
- Lot Size
- 2,613
- Acres
- 0.06
- Subdivision
- Bishops Ridge
- Neighborhood
- Bishops Ridge
- Building Name
- Bishops Ridge
Property Description
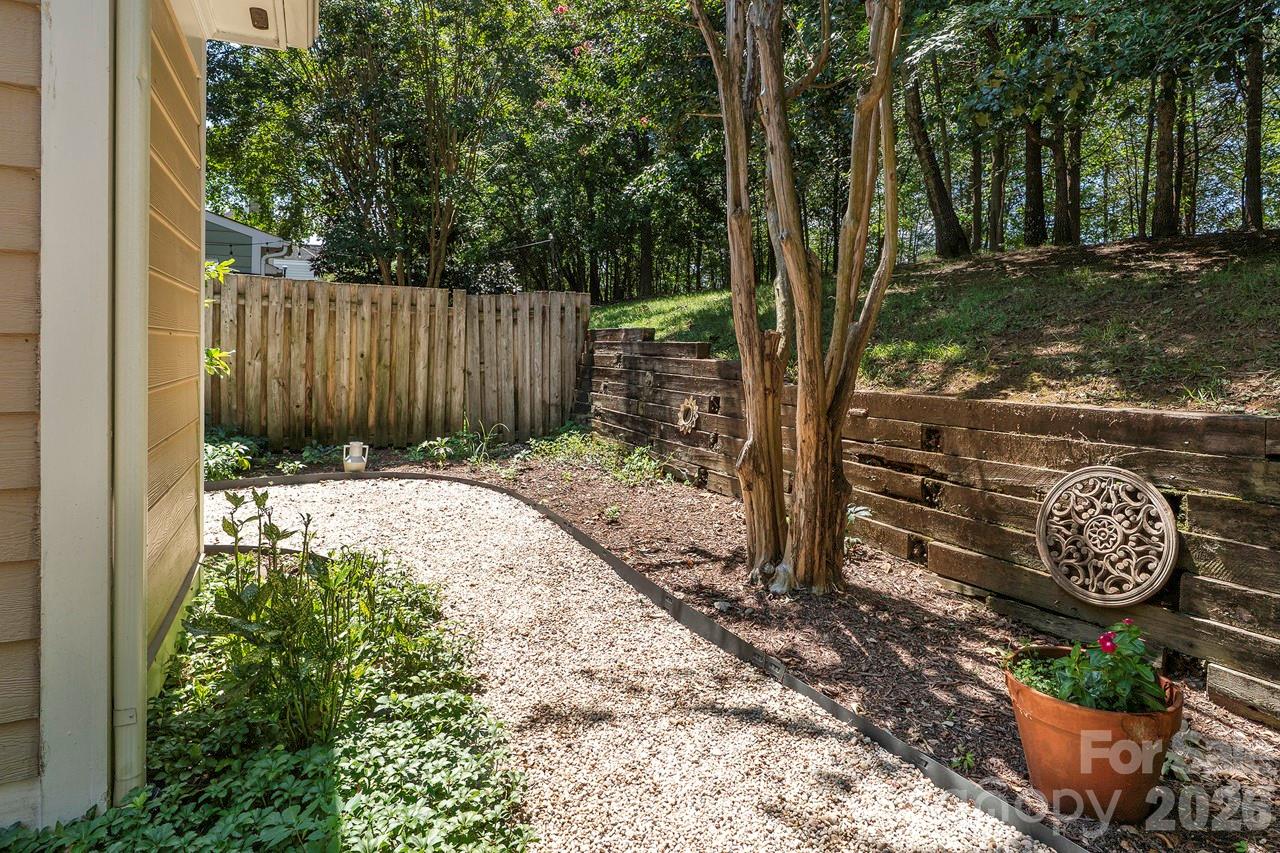
Your Own Little Sanctuary in Charlotte! Come discover the charm and possibilities of this quaint, one-level, 2-bedroom, 2-bath end-unit townhome! Tucked away in a peaceful, tree lined community, this well-maintained home offers a wonderful opportunity to settle in and make it your own. LVP flooring and stainless-steel appliances add a contemporary touch, while the great room's soaring ceilings and wood-burning fireplace create a warm, inviting space to relax or gather with others! The primary suite features a private ensuite bath with a deep soaking tub and separate shower. Large walk-in closet! The second bedroom offers flexibility for guests, a home office, or a cozy den. Step outside to the flat backyard garden and imagine the possibilities for creating your own outdoor retreat. An attached storage shed provides convenient space for gardening supplies, tools, and outdoor gear. Enjoy the community amenities, including a swimming pool, tennis courts, and an adorable pool house available to rent for parties and special gatherings. The monthly HOA fee includes water, yard maintenance and access to these community amenities, adding convenience and recreational options to everyday living. We also have direct Greenway access! Conveniently located just minutes from the Arboretum's shopping and dining and within easy reach of SouthPark and Uptown Charlotte, this charming townhome offers a peaceful setting with convenient access to shopping, dining, and everyday essentials. Bring your ideas, add your personal touches, and discover the possibilities of making this home your own!

Additional Information
- Interior Features
- Attic Other, Cable Prewire, Entrance Foyer, Garden Tub, Pantry, Split Bedroom, Walk-In Closet(s)
- Exterior Features
- Lawn Maintenance, Storage
- HOA Fee
- $330
- Property Description
- Cottage, Transitional
- Appliances
- Dishwasher, Disposal, Dryer, Electric Cooktop, Electric Range, Exhaust Fan, Refrigerator, Washer
- Heating
- Electric
- Air Conditioning
- Heat Pump
- Exterior Construction
- Site Built
- Levels
- One
- Roof
- Architectural Shingle
- Foundation
- Slab
- Parking
- Parking Space(s)
- Elementary School
- Lansdowne
- Middle School
- McClintock
- High School
- East Mecklenburg
Listing courtesy of RE/MAX Executive. kkcarver@remax.net
“ Based on information submitted to the MLS GRID as of . All data is obtained from various sources and may not have been verified by broker or MLS GRID. Supplied Open House Information is subject to change without notice. All information should be independently reviewed and verified for accuracy. Some IDX listings have been excluded from this website. Properties may or may not be listed by the office/agent presenting the information © 2026 Canopy MLS as distributed by MLS GRID”

Last Updated: